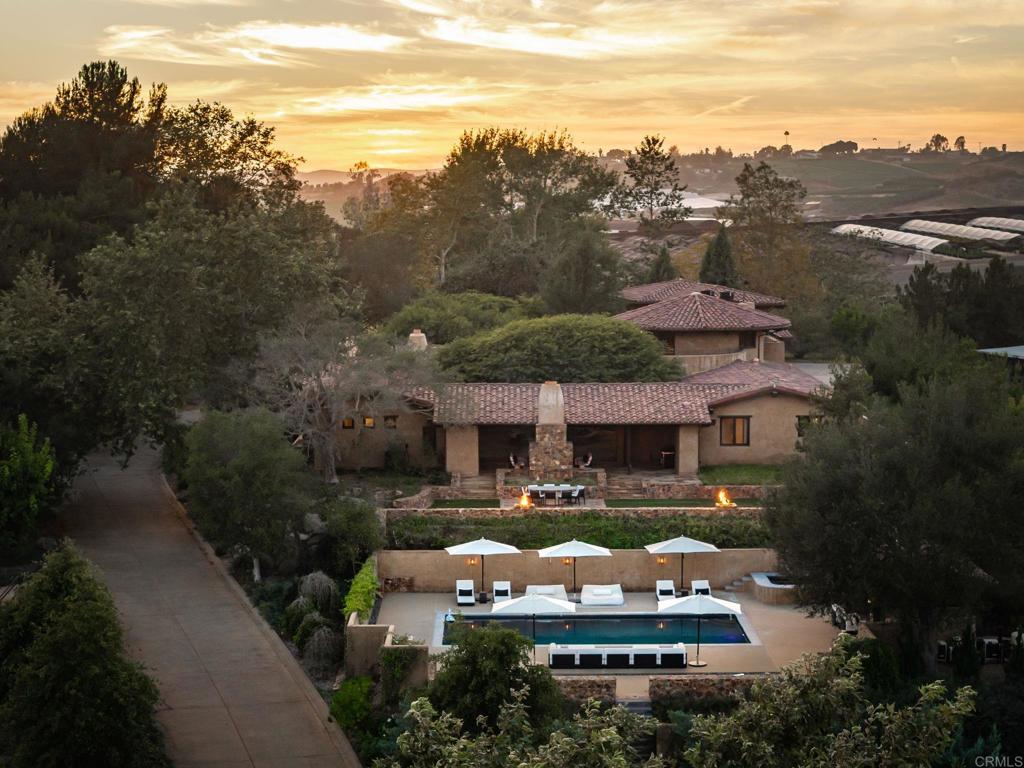
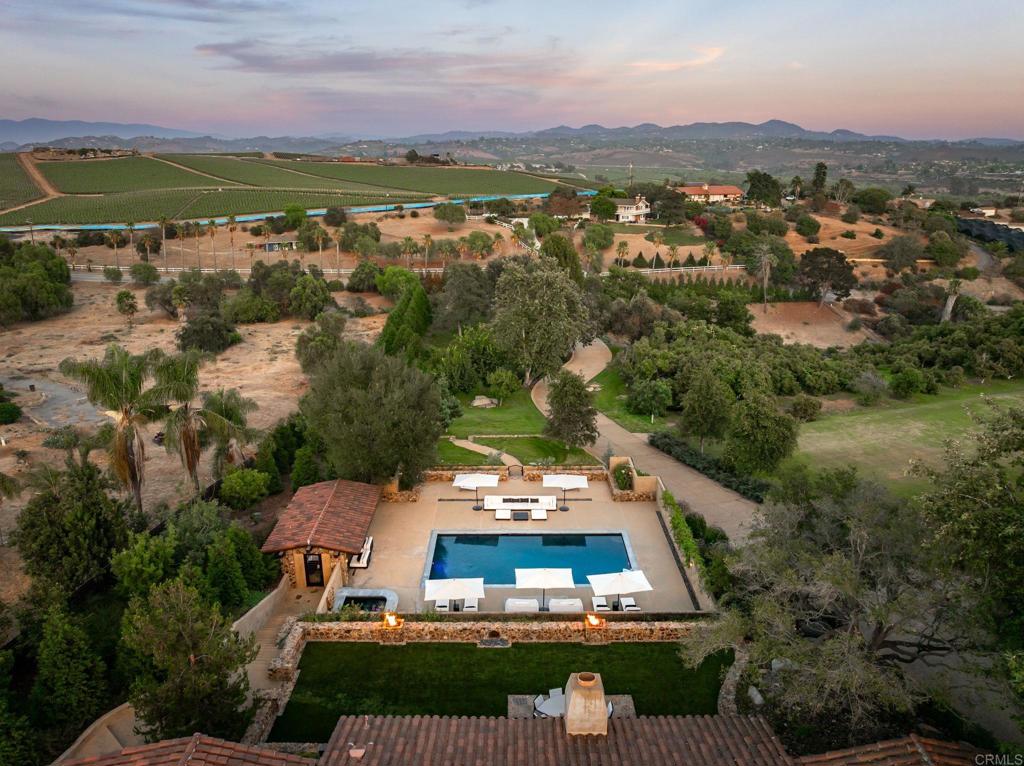
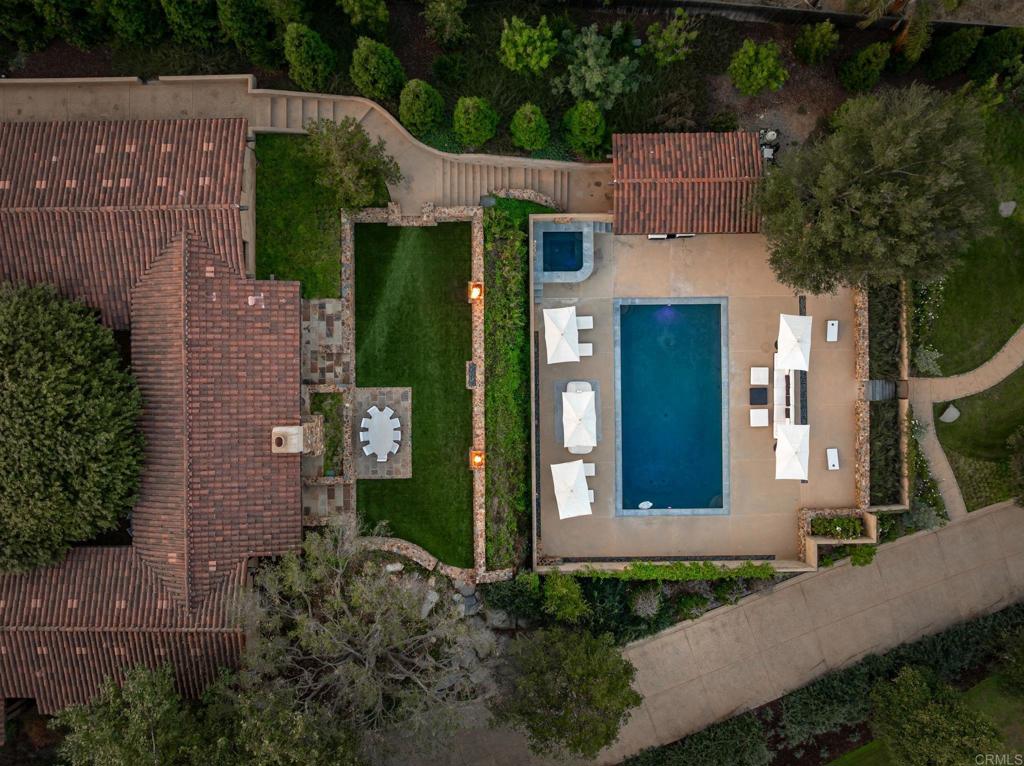
Aerial view of a tiled-roof home and pool at sunset amid landscaped grounds.
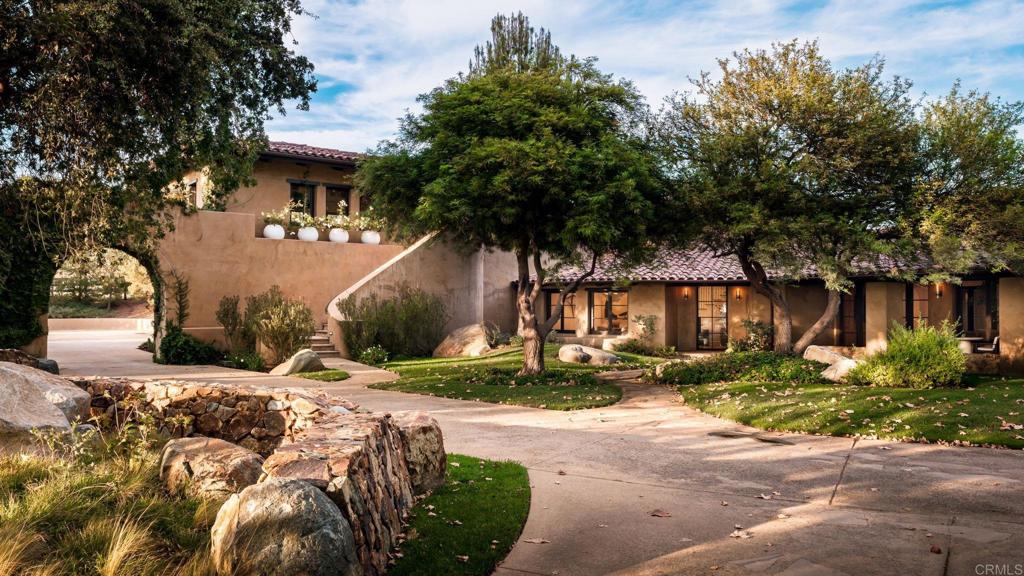
Mediterranean-style home with a curved driveway, tiled roof, and mature trees.
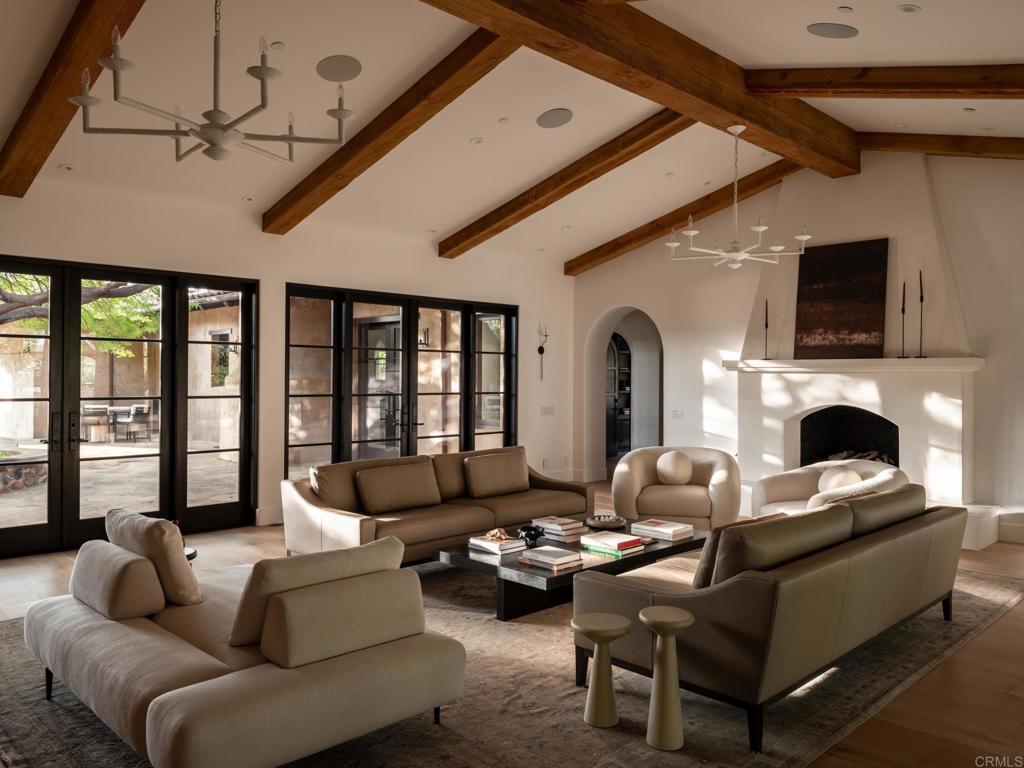
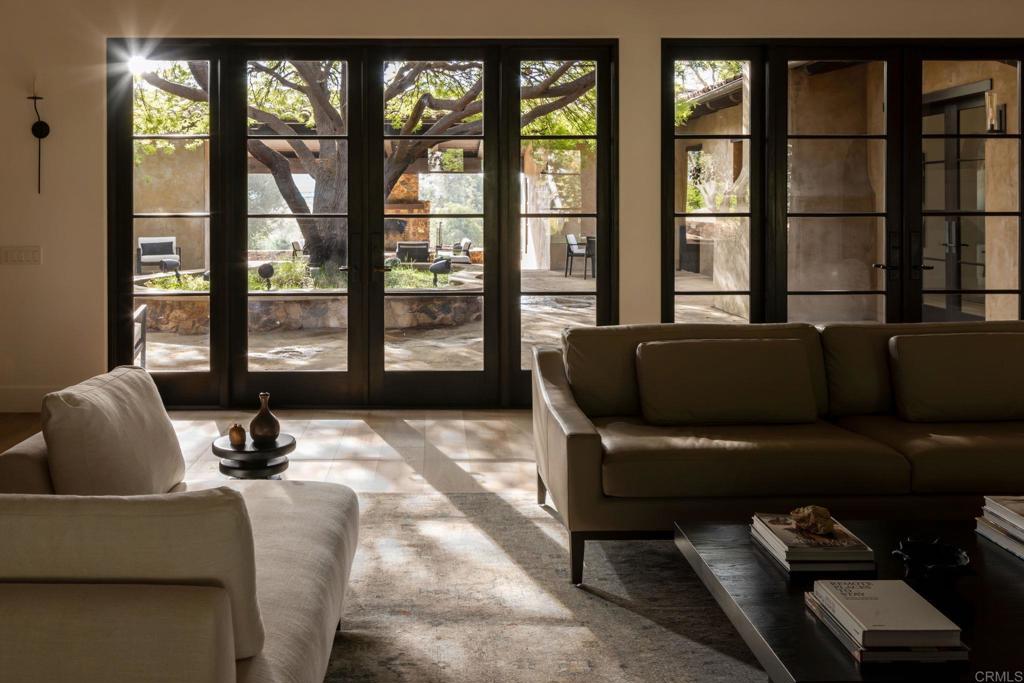
Living room with exposed wood beams, a fireplace, and large black-framed glass doors.
475 Sleeping Indian Rd
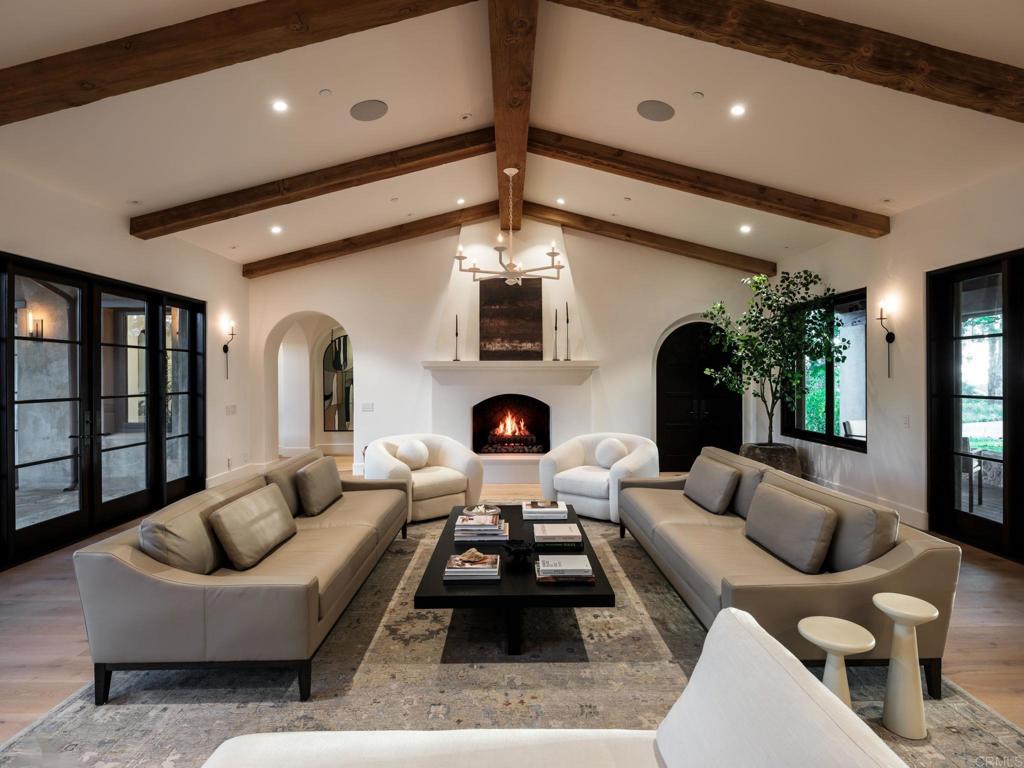
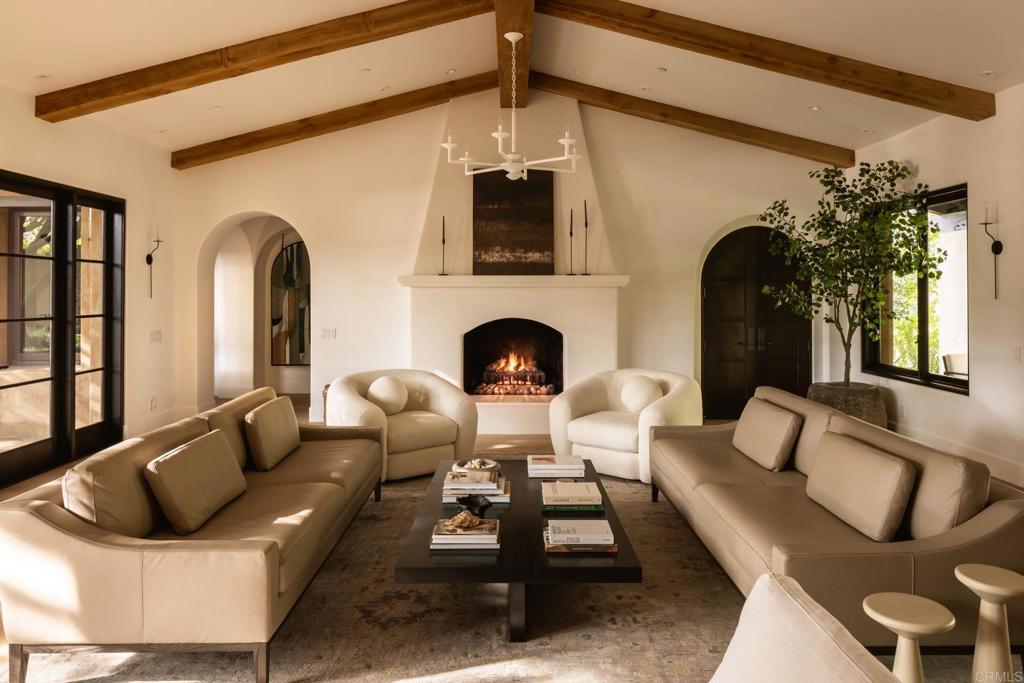
Living room with exposed wood ceiling beams, a central fireplace, and cream seating.
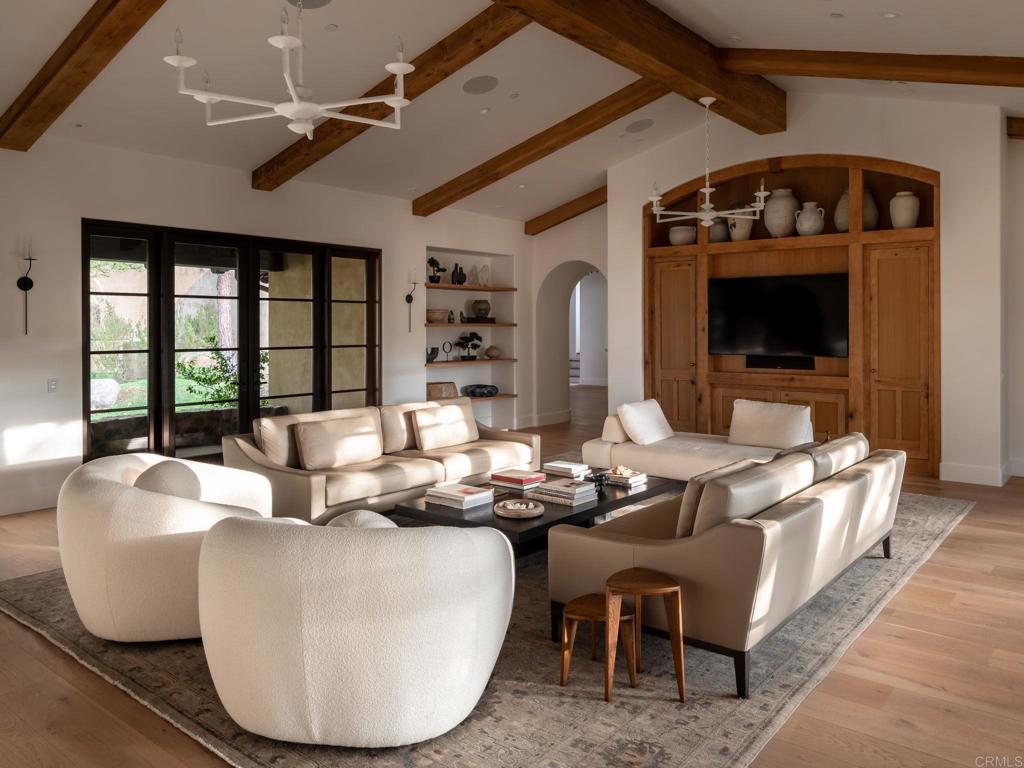
Living room with exposed wood ceiling beams, cream seating, and a built-in wooden entertainment center.
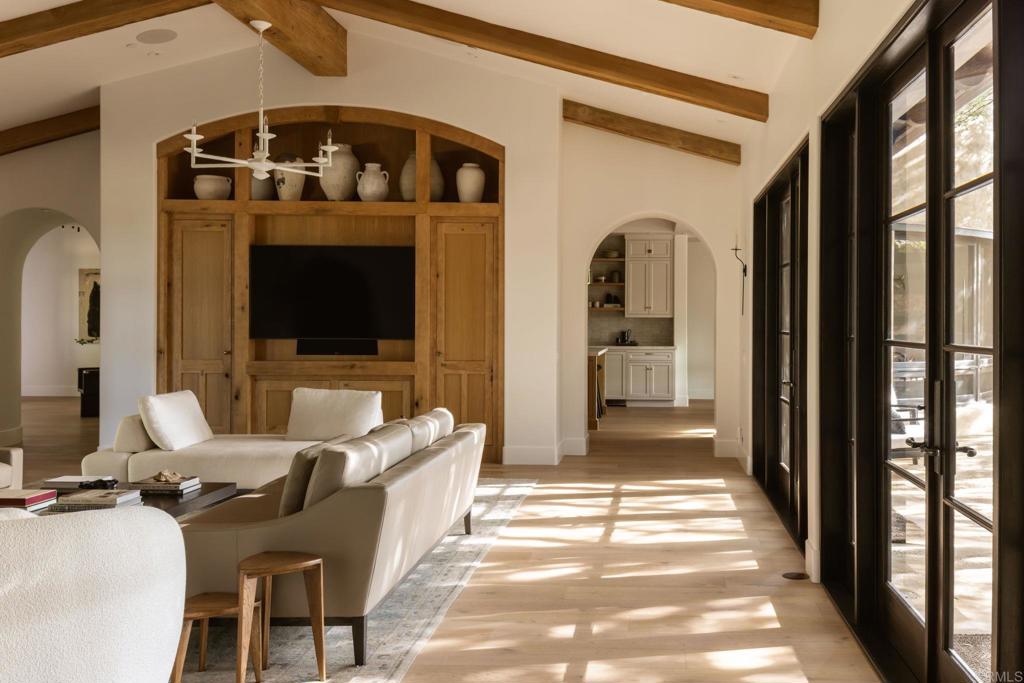
Living room with a built-in wooden media wall, exposed ceiling beams, and tall black-framed glass doors.
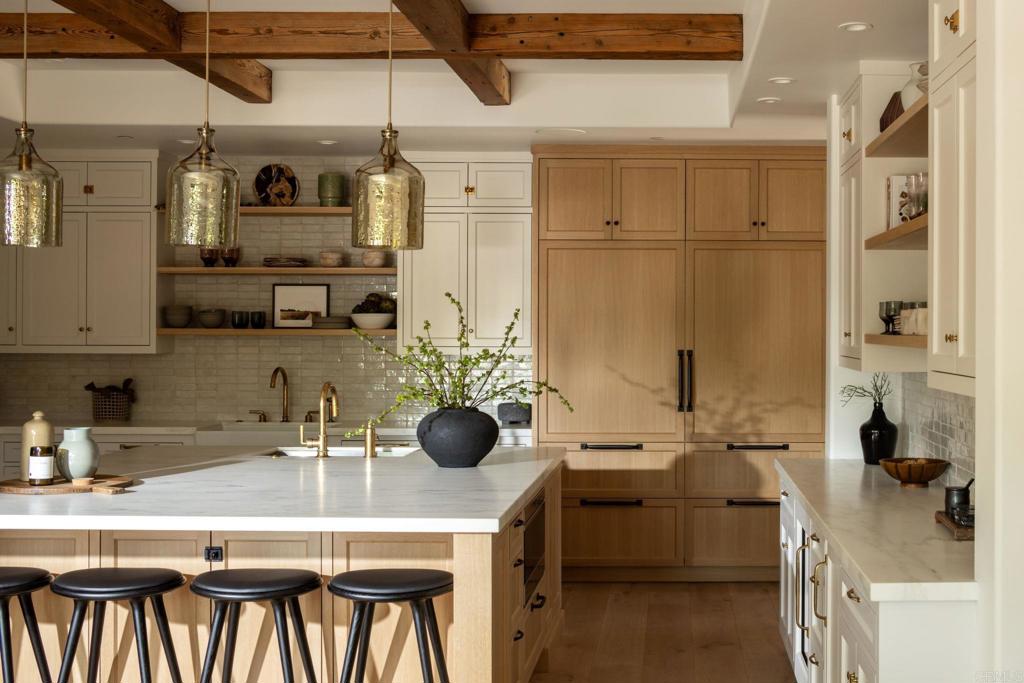
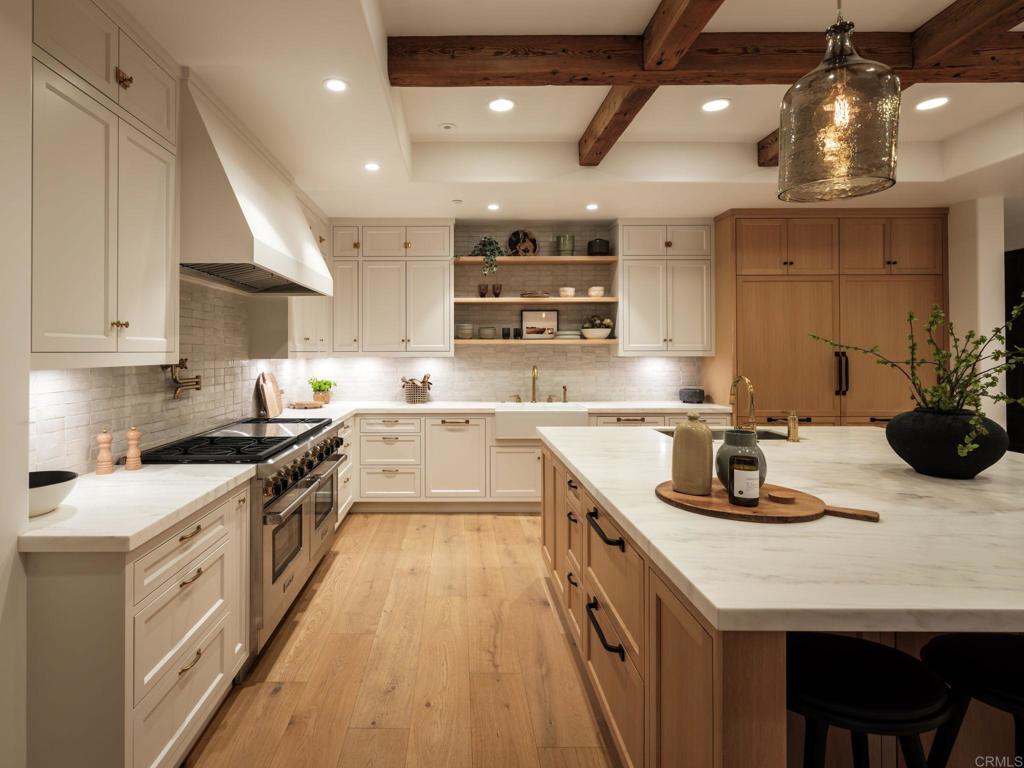
Kitchen with a marble island, wood cabinetry, exposed beams, and pendant lights.
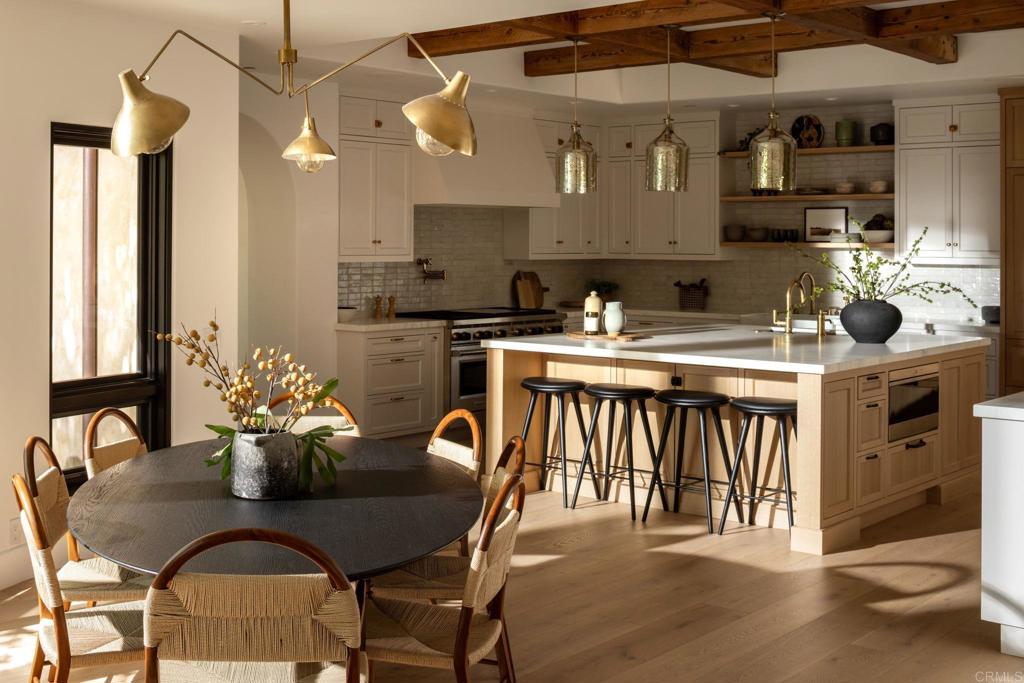
Open kitchen and dining area with a large island, bar stools, and round dining table.
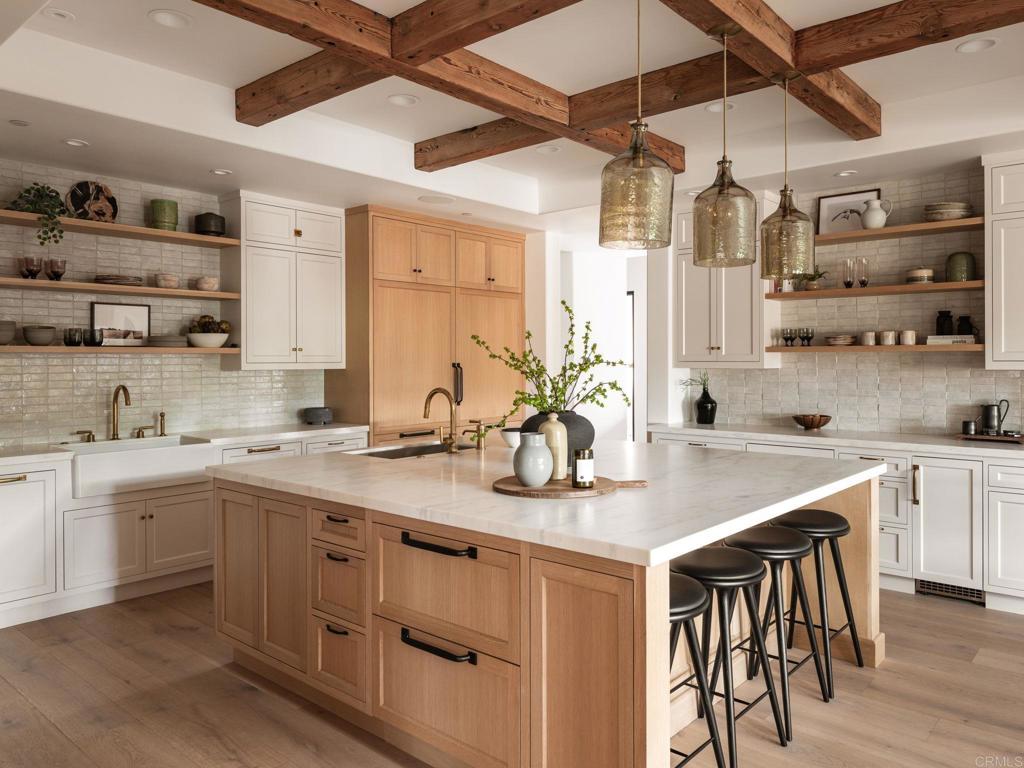
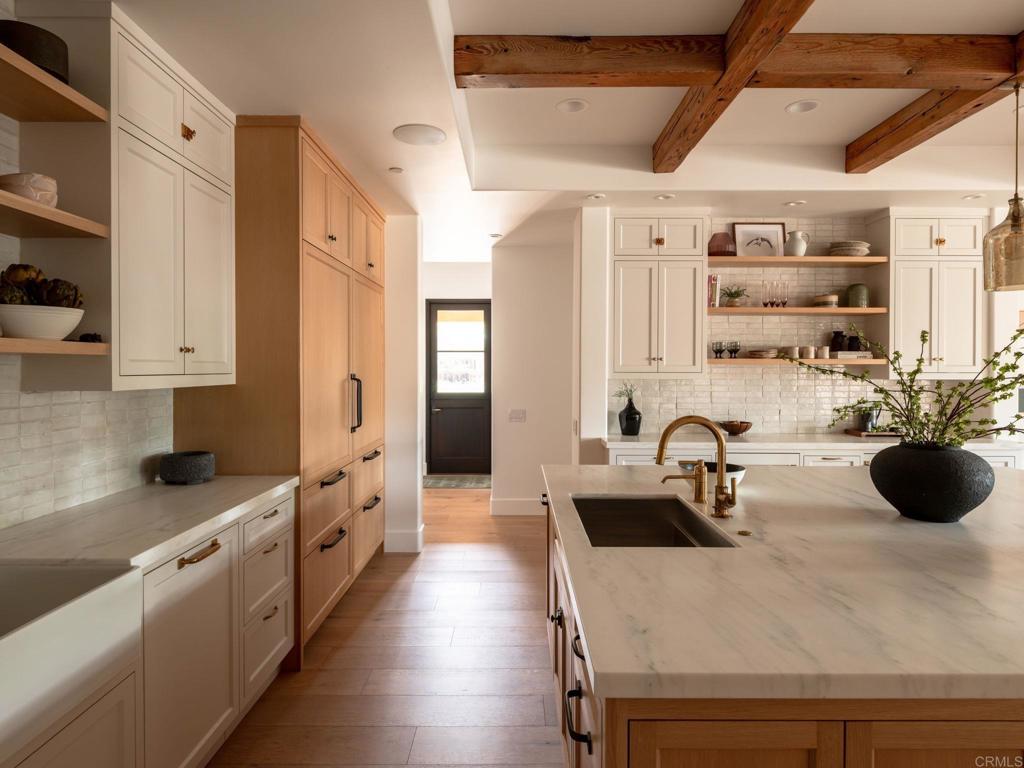
Kitchen with oak island, marble counters, exposed beams, and pendant lights.
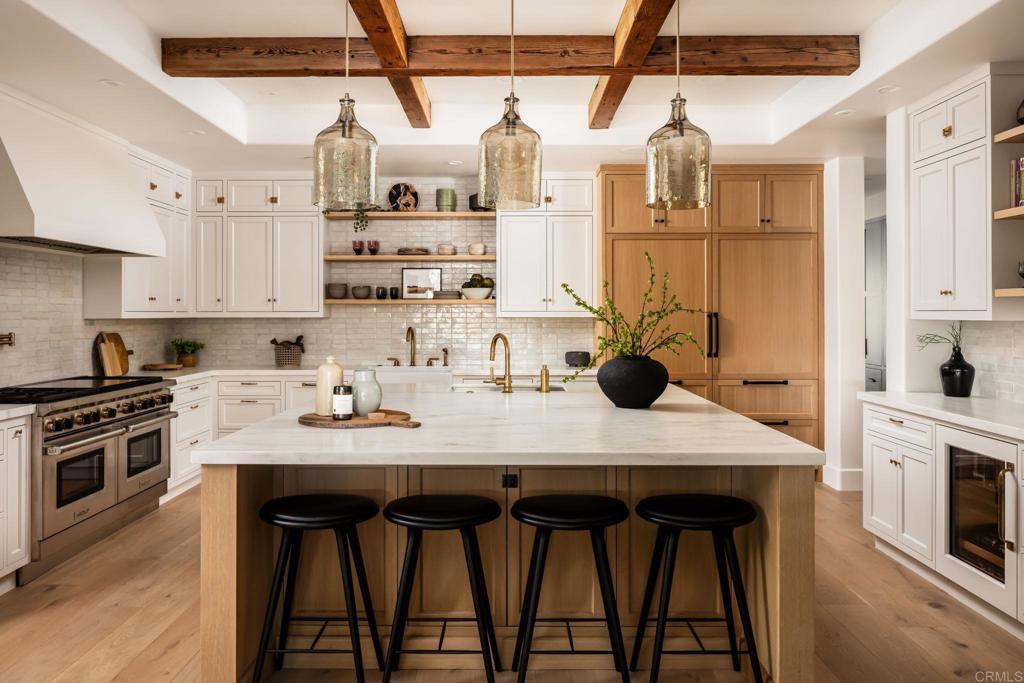
Kitchen with a marble island, black stools, white cabinetry, and exposed wood ceiling beams.
475 Sleeping Indian Rd
Kitchen with a marble island, white cabinetry, open shelving, and exposed wood ceiling beams.
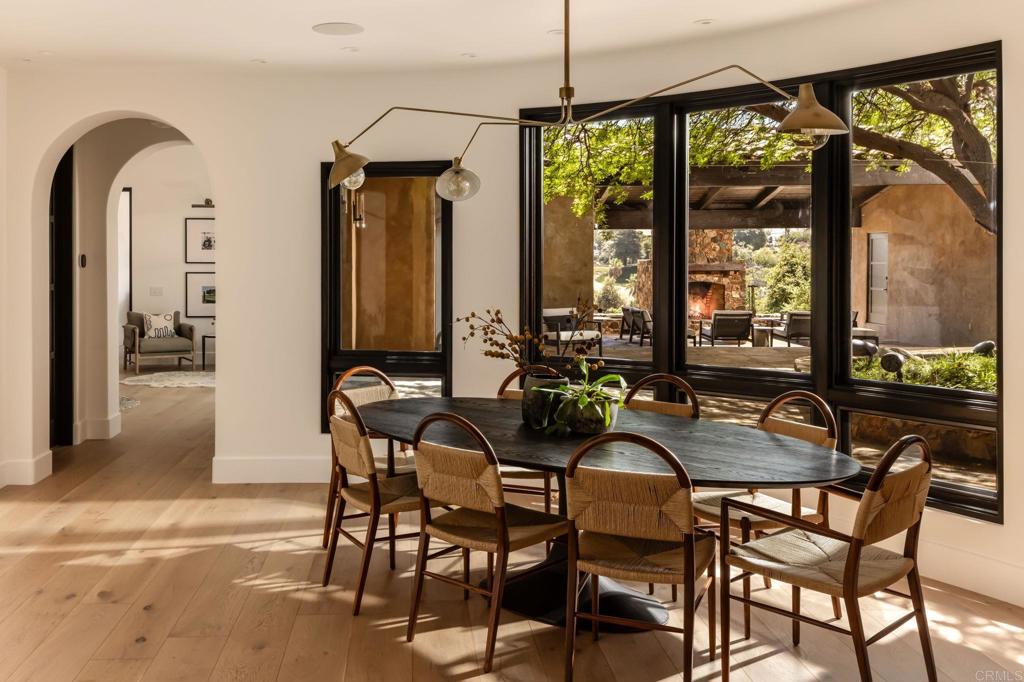
Dining room with a long table, woven chairs, and large windows overlooking a leafy patio.
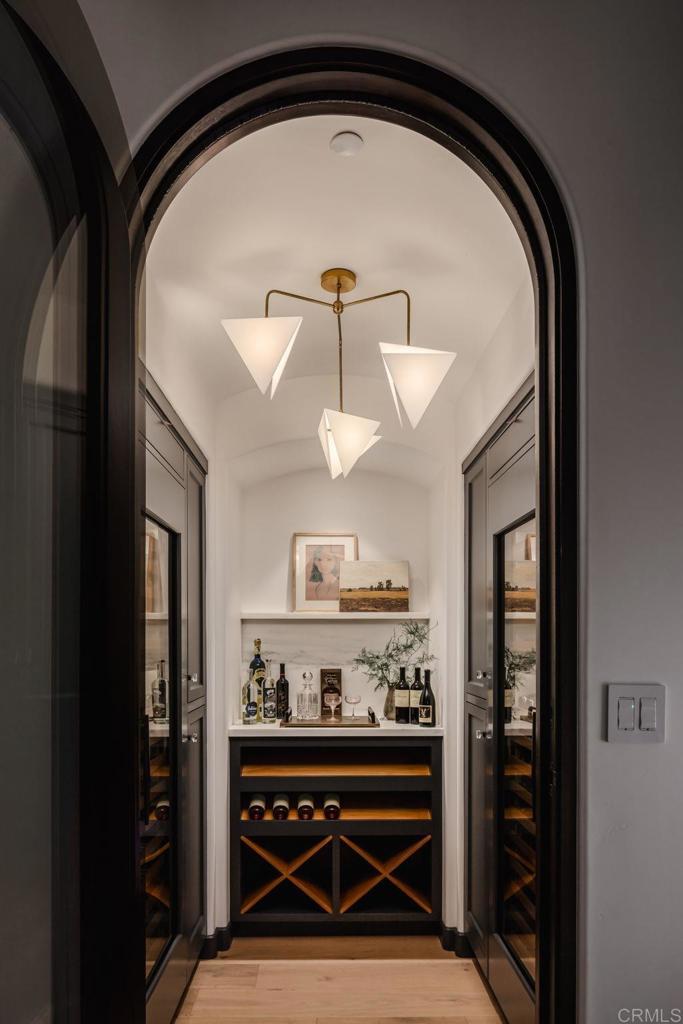
Wine bar with mirrored cabinets, bottle storage, and sculptural pendant lighting.
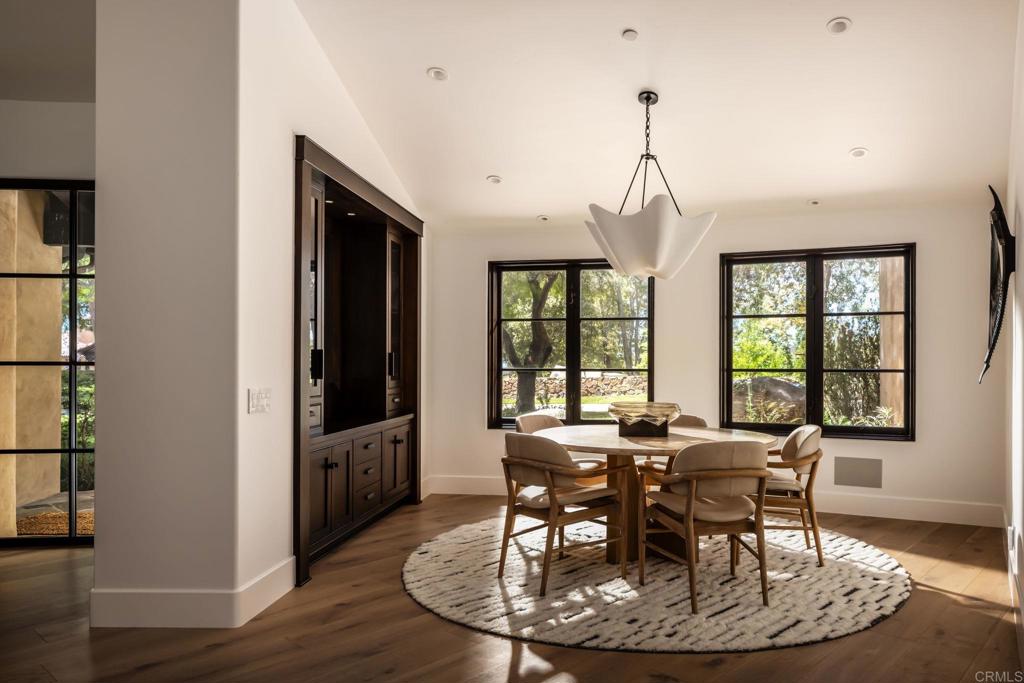
Dining room with a round table, upholstered chairs, built-in cabinetry, and tall garden-facing windows.
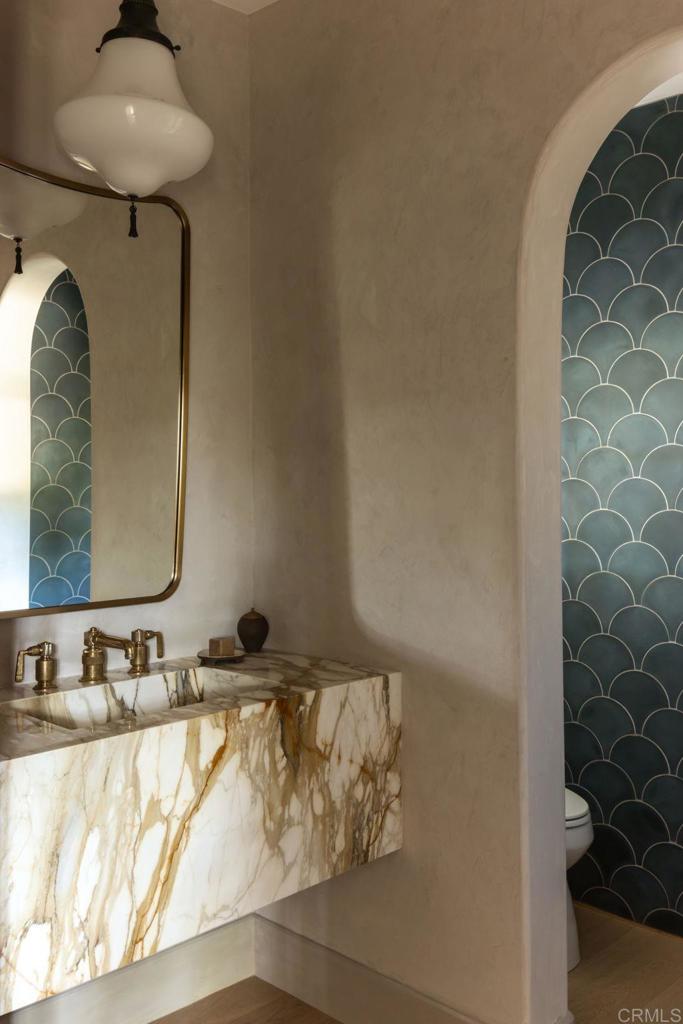
Bathroom with a veined marble floating vanity and arched alcove lined with scallop-pattern tile.
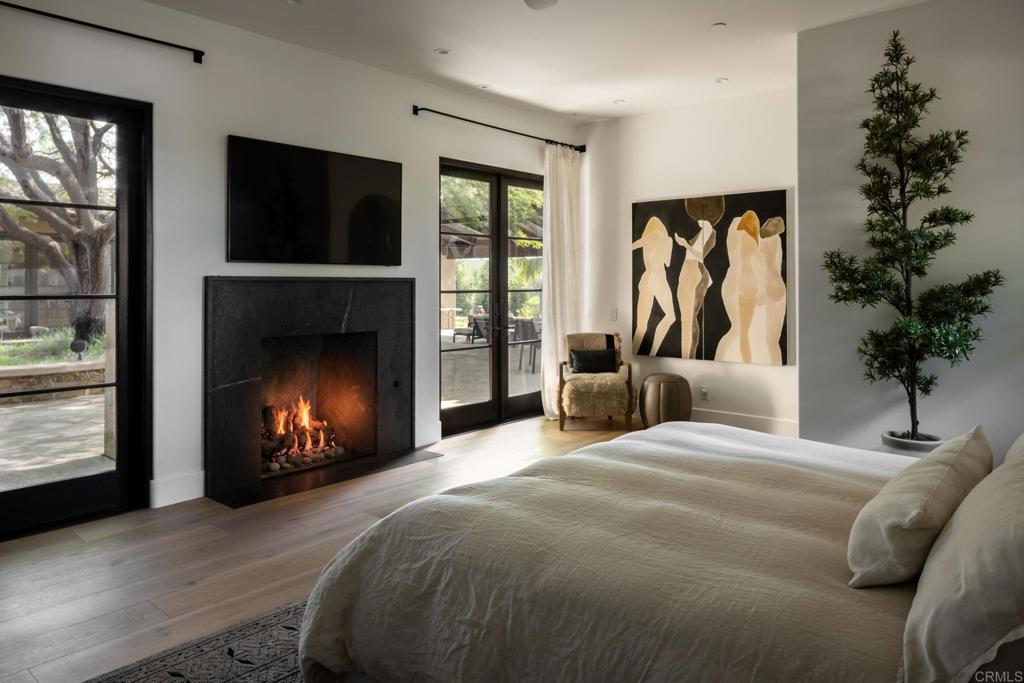
Bedroom with a large bed, modern black fireplace, and tall windows overlooking greenery.
475 Sleeping Indian Rd
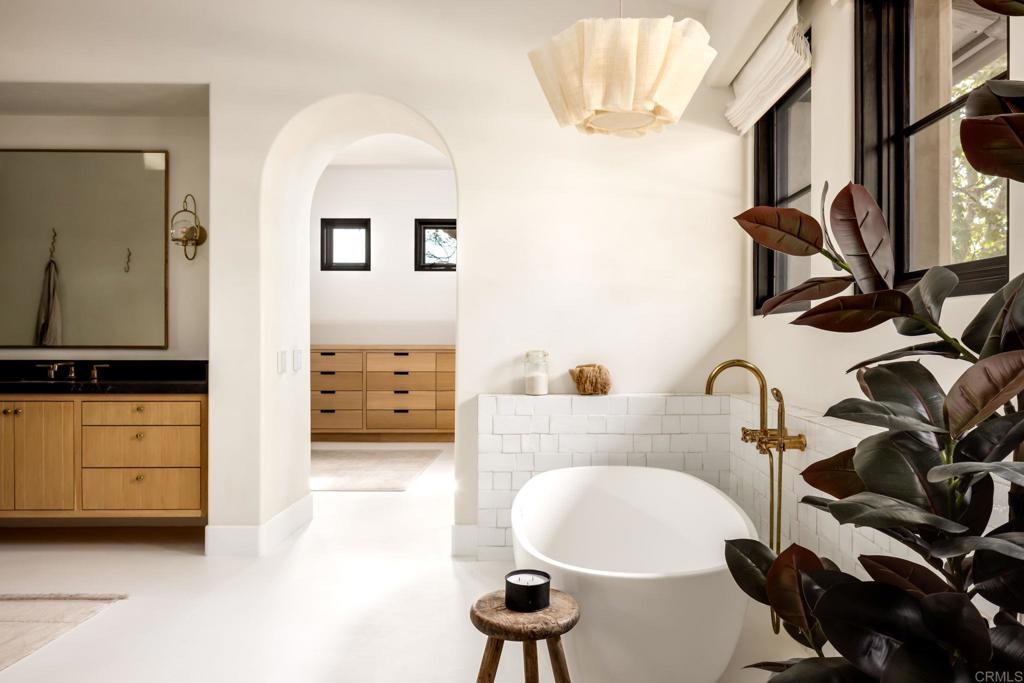
Bright bathroom with a freestanding tub, brass fixtures, and an arched opening to a dressing area.
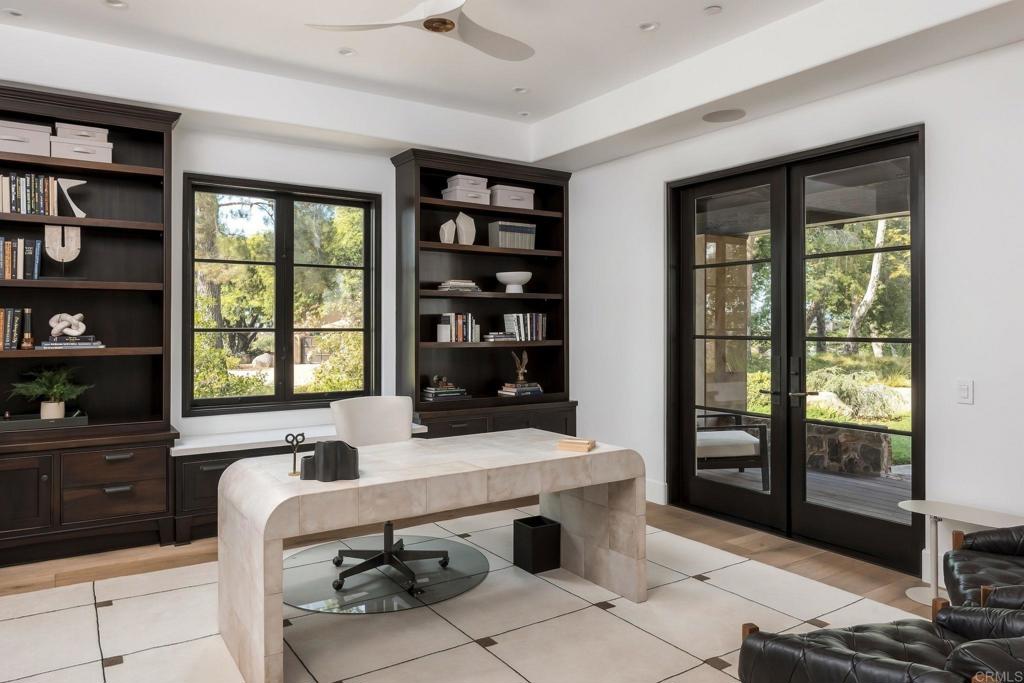
Furnished home office with dark built-in bookcases, a stone desk, and glass doors to the garden.
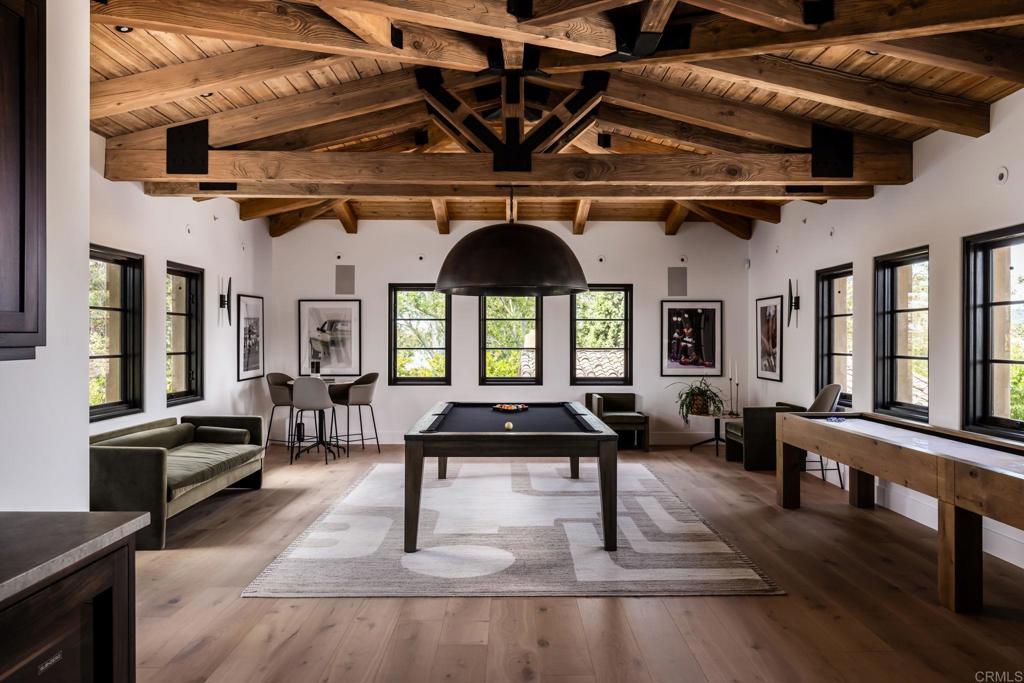
Game room with a pool table beneath an exposed timber-beam ceiling.
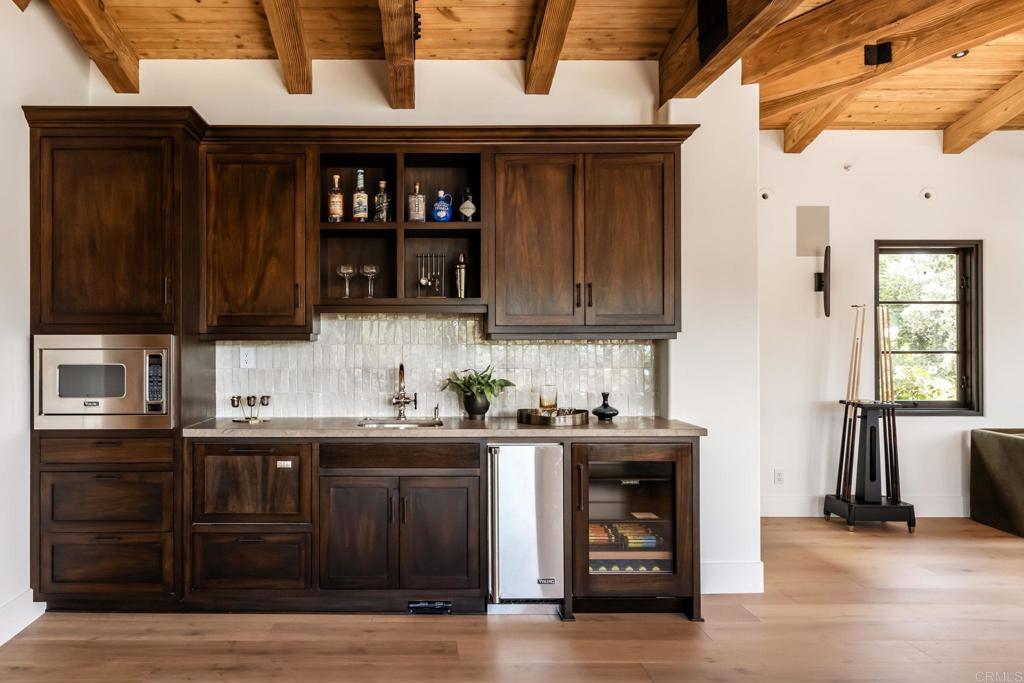
Built-in wet bar with dark wood cabinets, beverage fridge, and exposed wood ceiling beams.
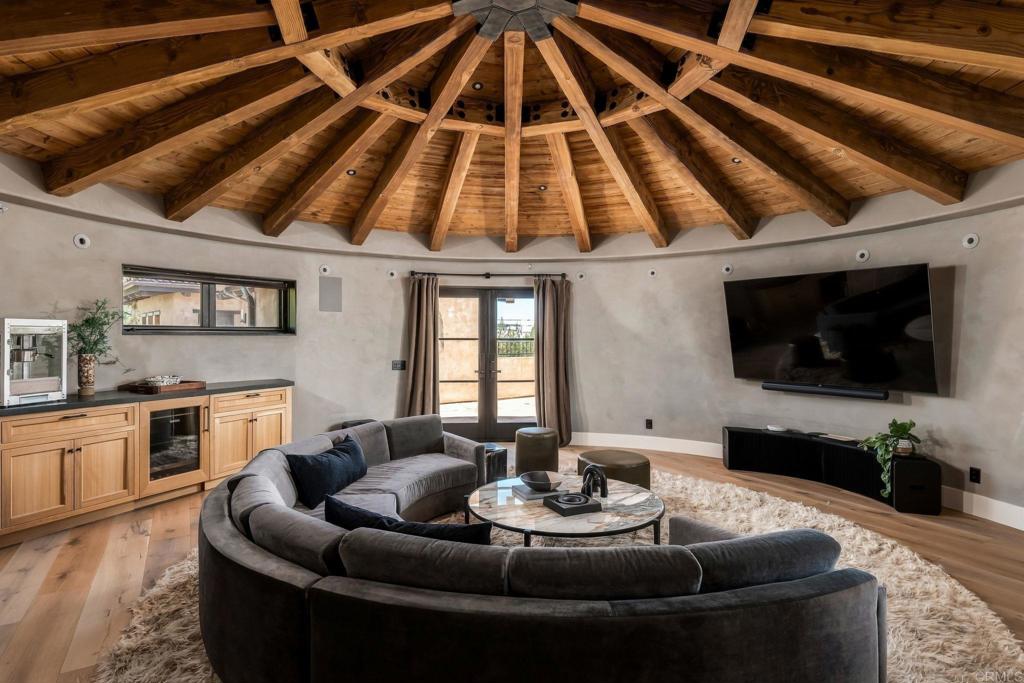
Living room with a dramatic exposed timber ceiling, curved sectional, and glass doors to a balcony.
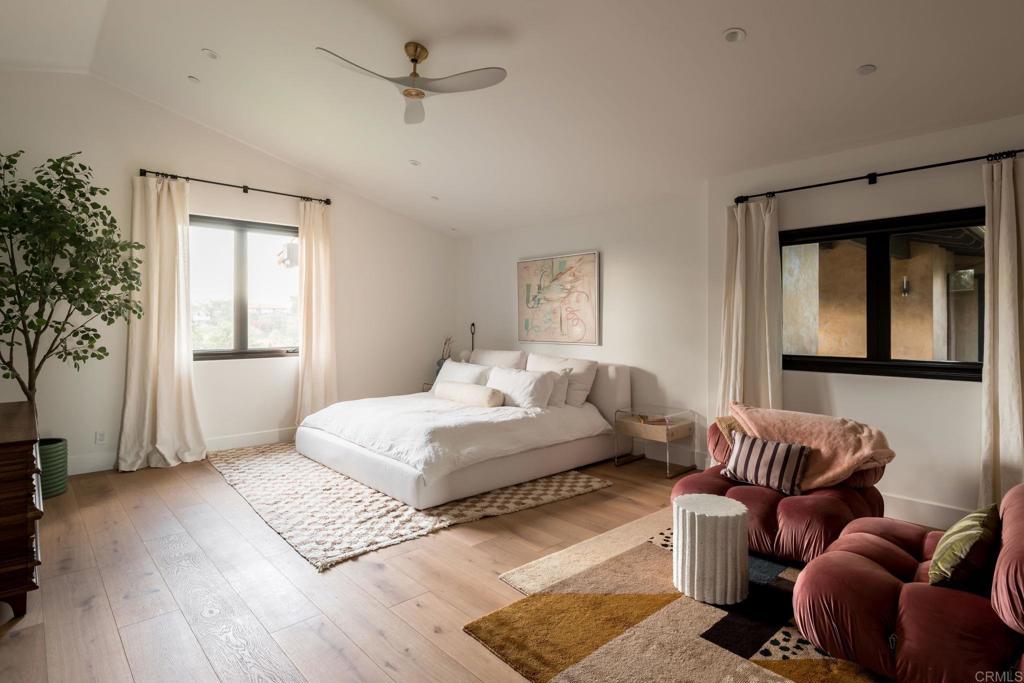
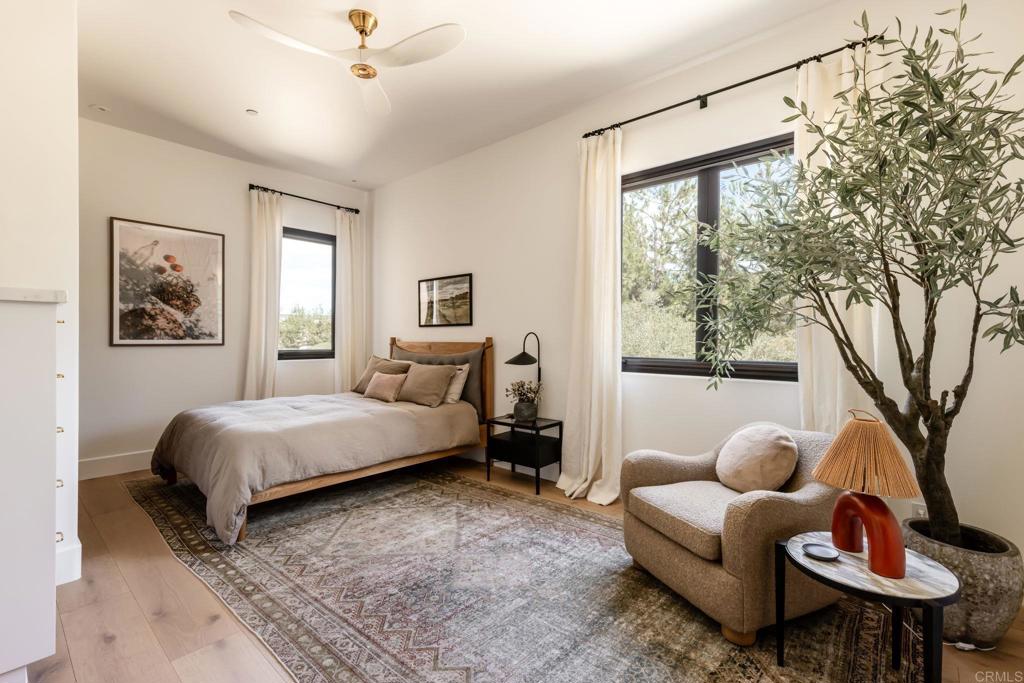
Bright bedroom with a low white bed, large windows, and a red lounge seating area.
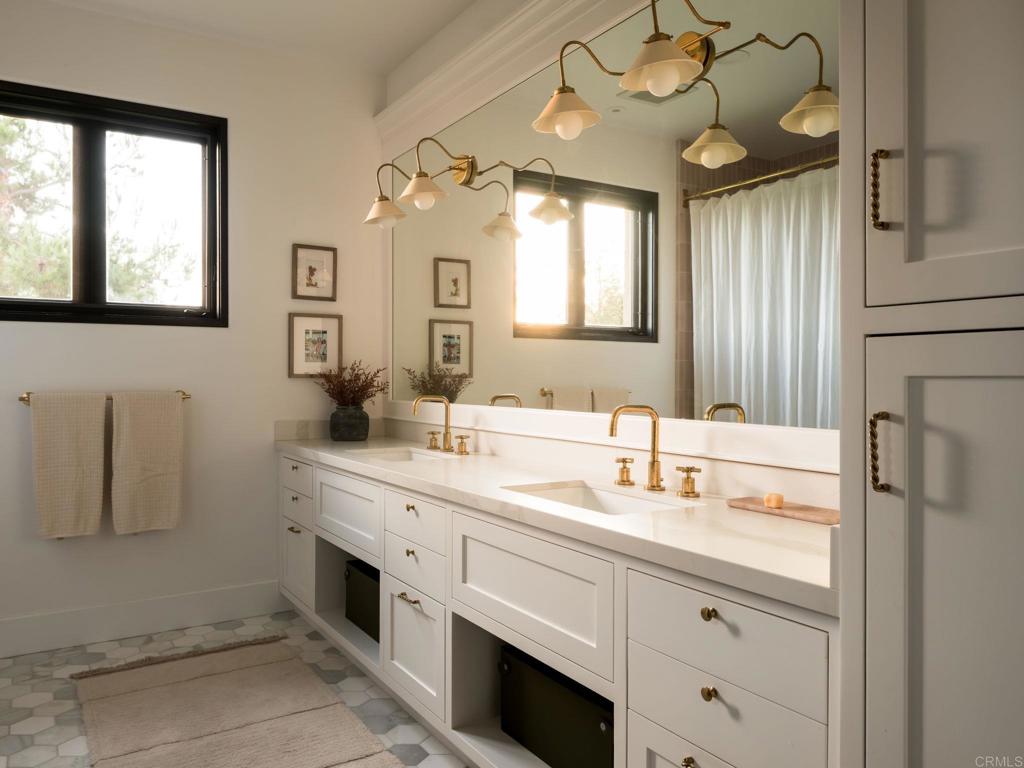
Bathroom with a long white double vanity, brass fixtures, large mirror, and patterned tile floor.
475 Sleeping Indian Rd
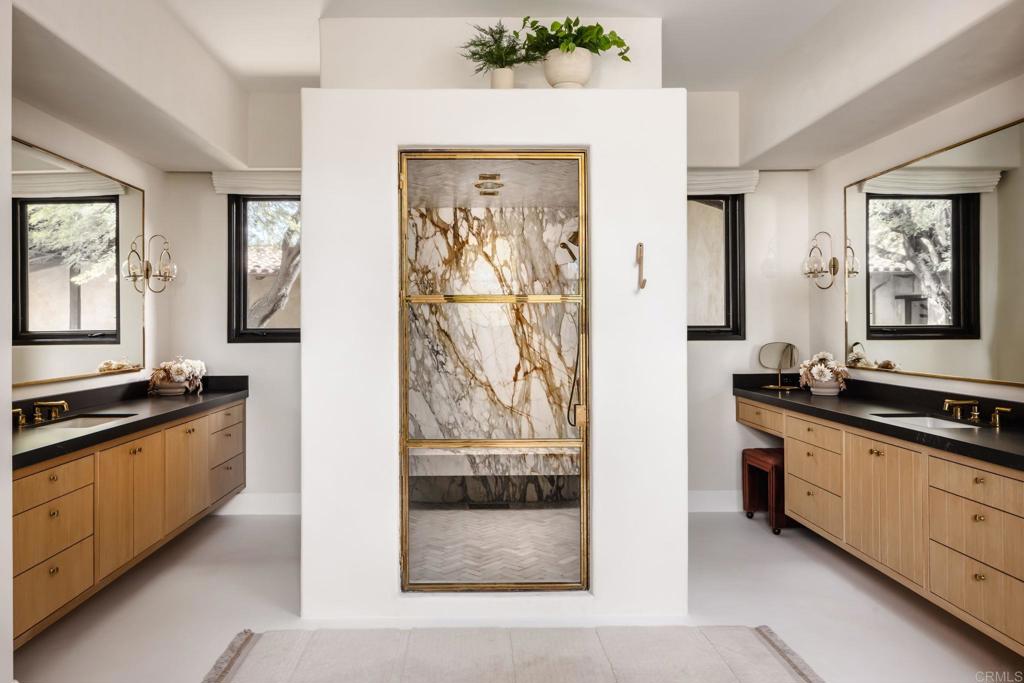
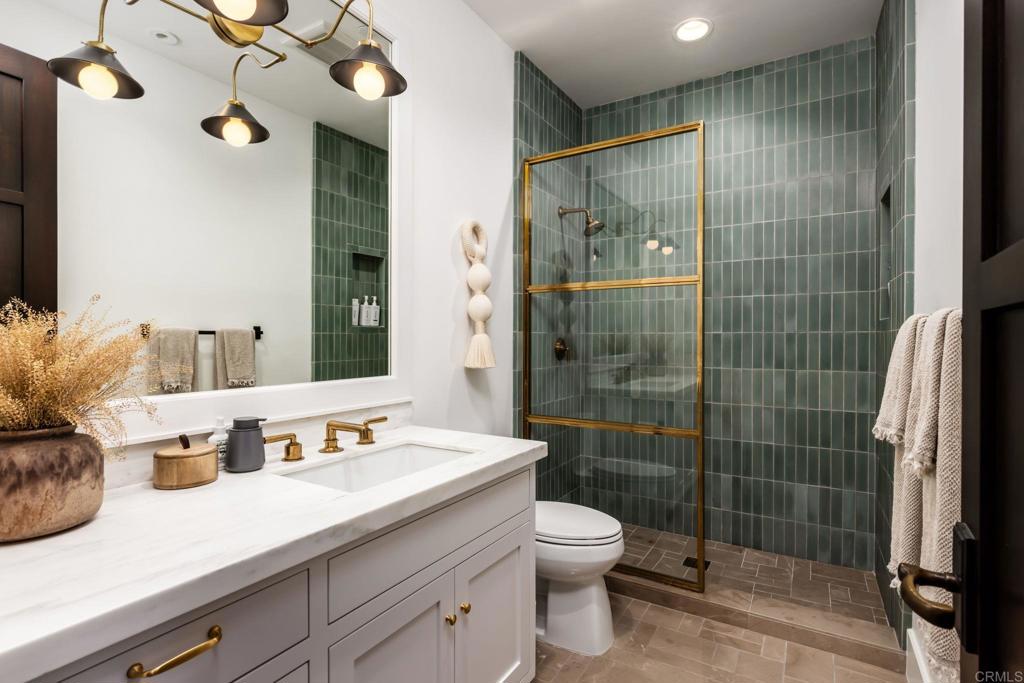
Bathroom with a green-tiled shower, brass-framed glass door, and white vanity.
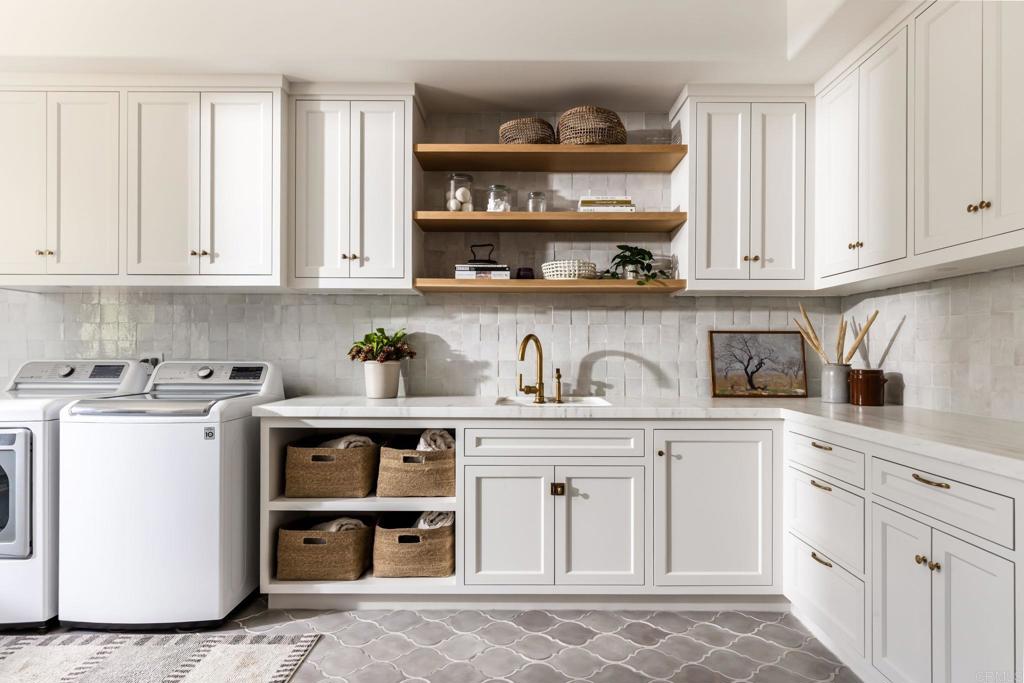
Laundry room with white cabinetry, front-loading washer and dryer, open shelves, and a patterned tile floor.
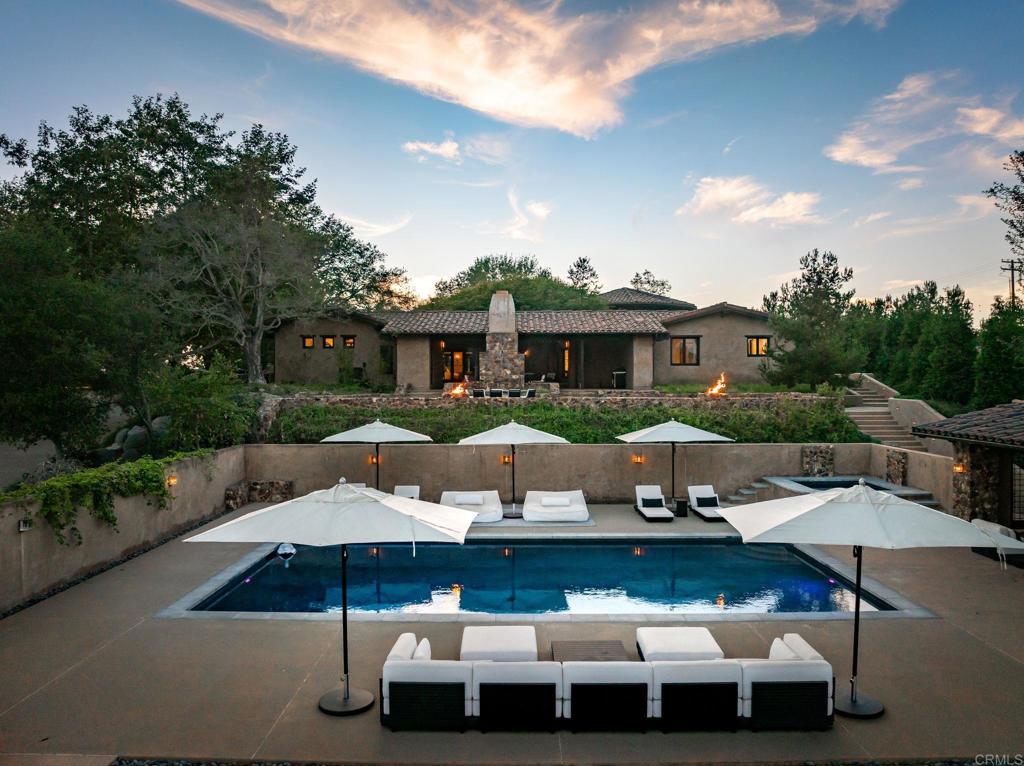
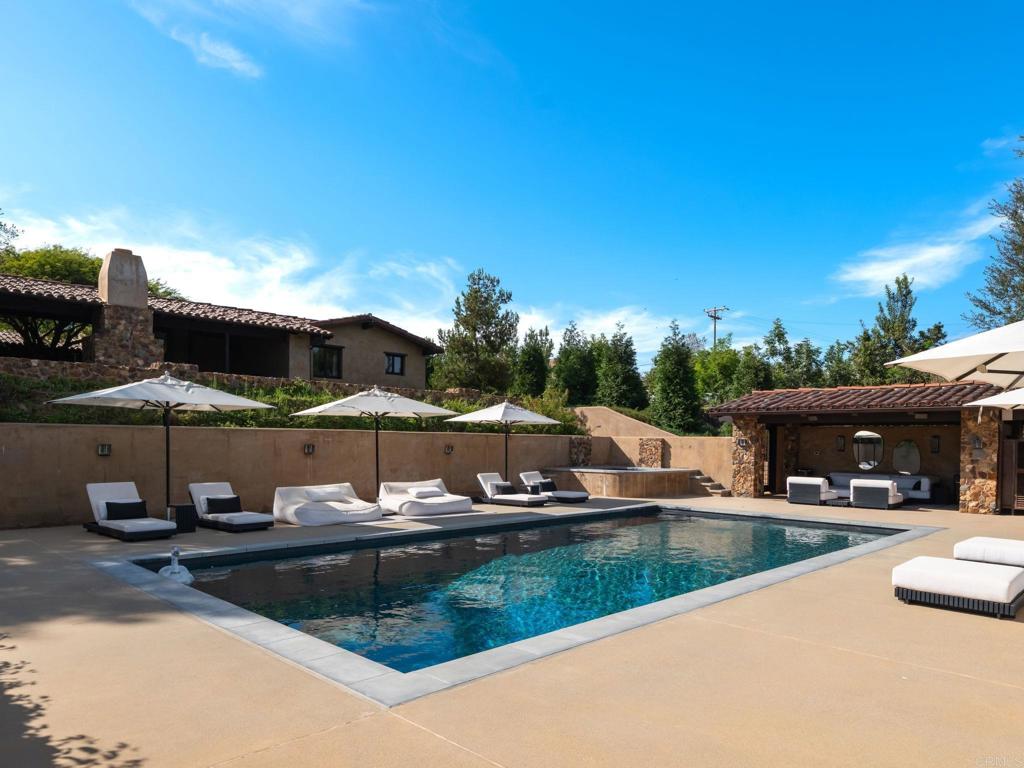
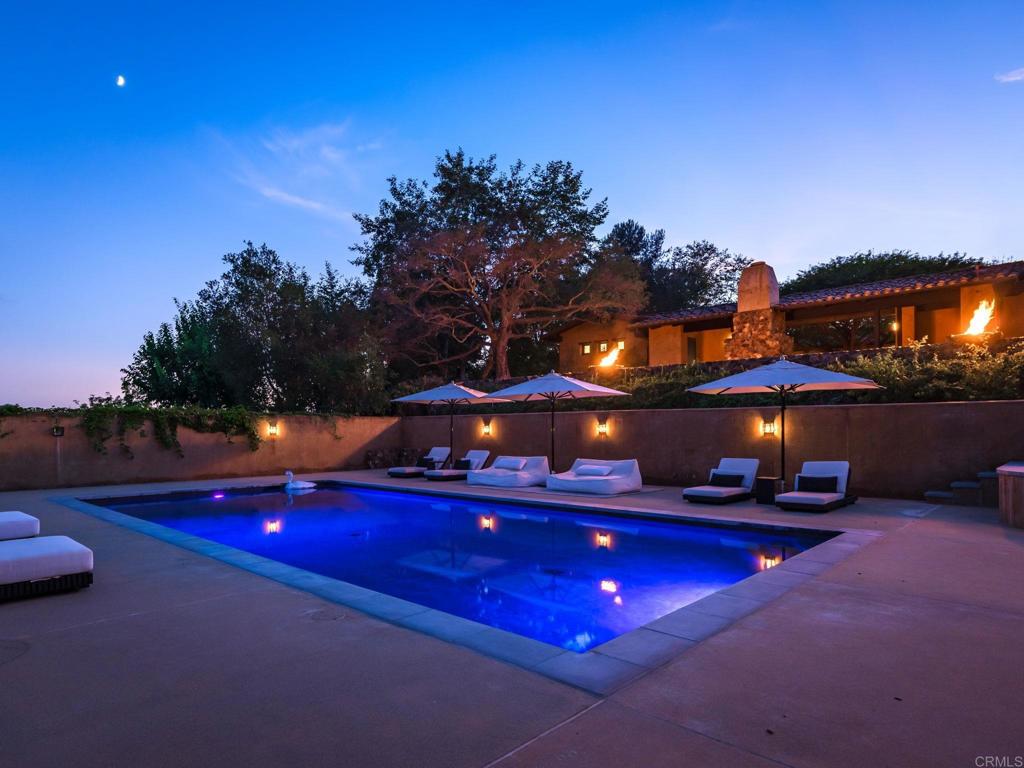
Home and swimming pool with stone terrace, patio umbrellas, and lounge seating at dusk.
475 Sleeping Indian Rd
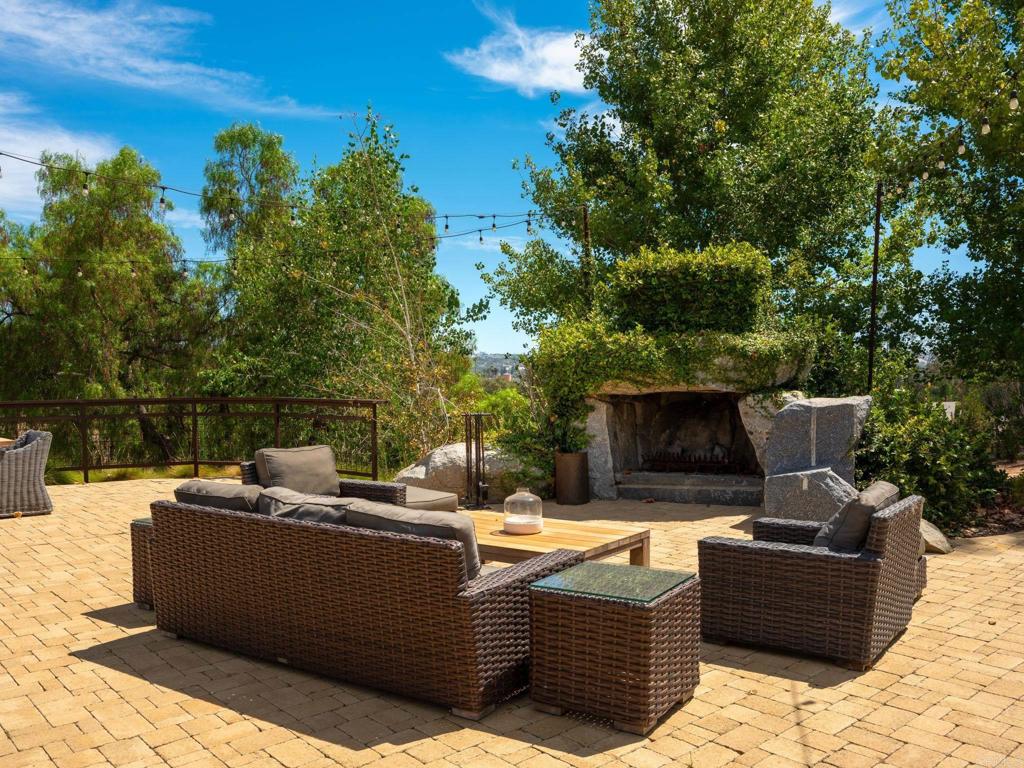
Outdoor patio with wicker seating and a large stone fireplace beneath leafy trees.
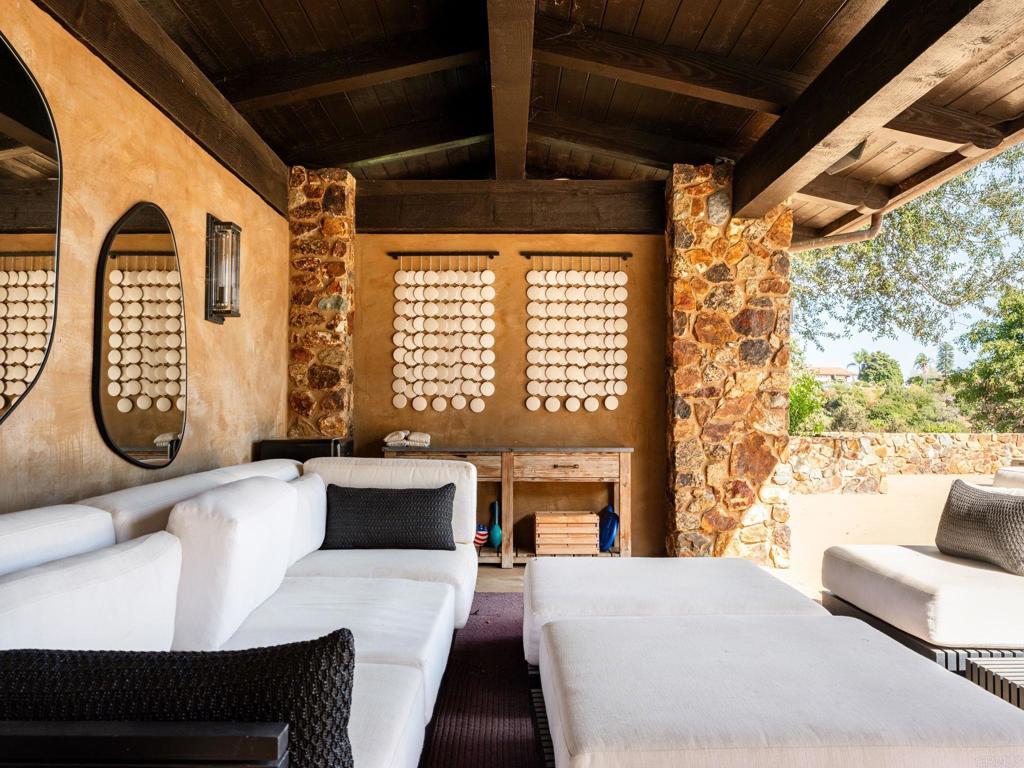
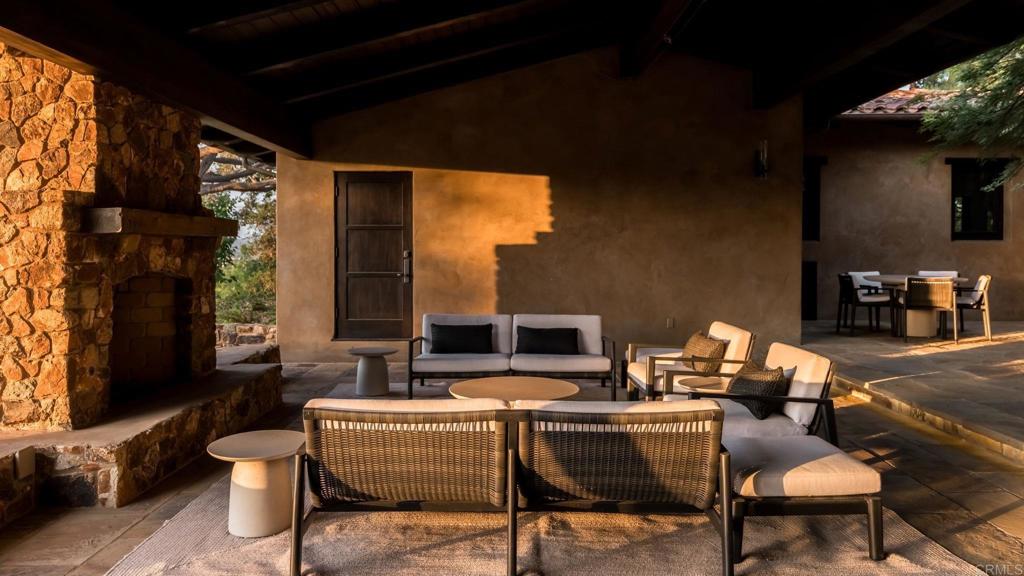
Covered outdoor living area with white lounge seating, a timber ceiling, and stone columns.
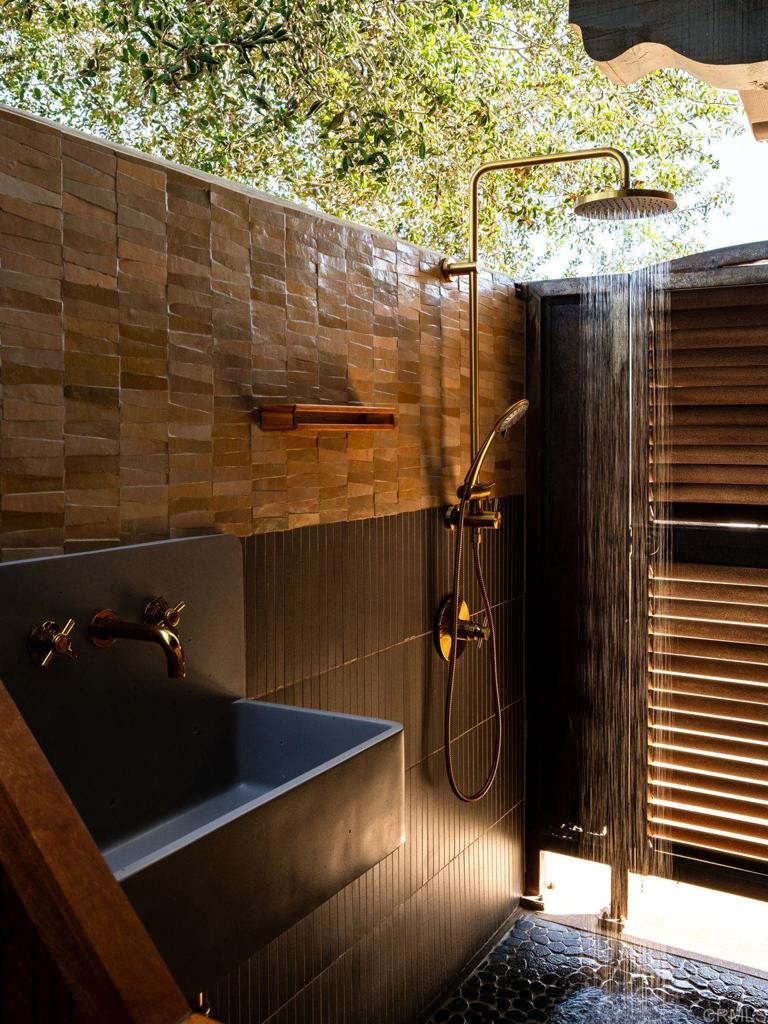
Outdoor shower with a stone-tiled wall, dark wood privacy screens, and a concrete basin beneath trees.
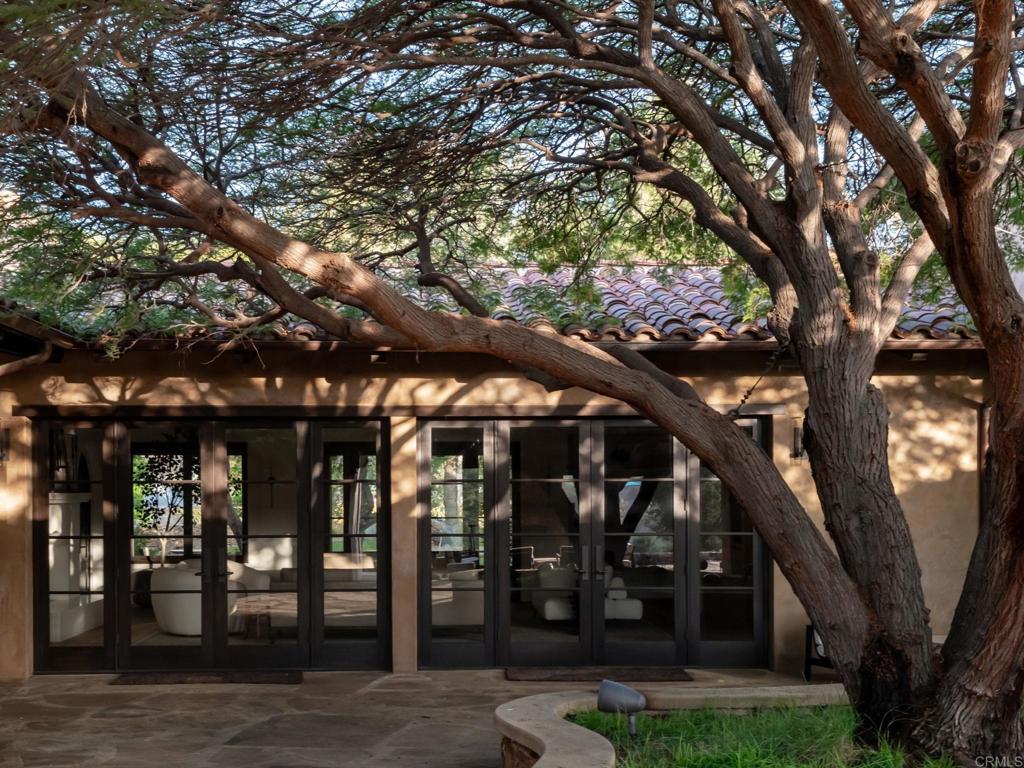
Rear patio with broad glass doors beneath sprawling trees and a tiled roof.
475 Sleeping Indian Rd
Aerial view of a home’s pool and landscaped grounds, with vineyards and hills beyond.
Aerial view of a home’s pool and patio beside a lawn, with a separate spa and lounge chairs.
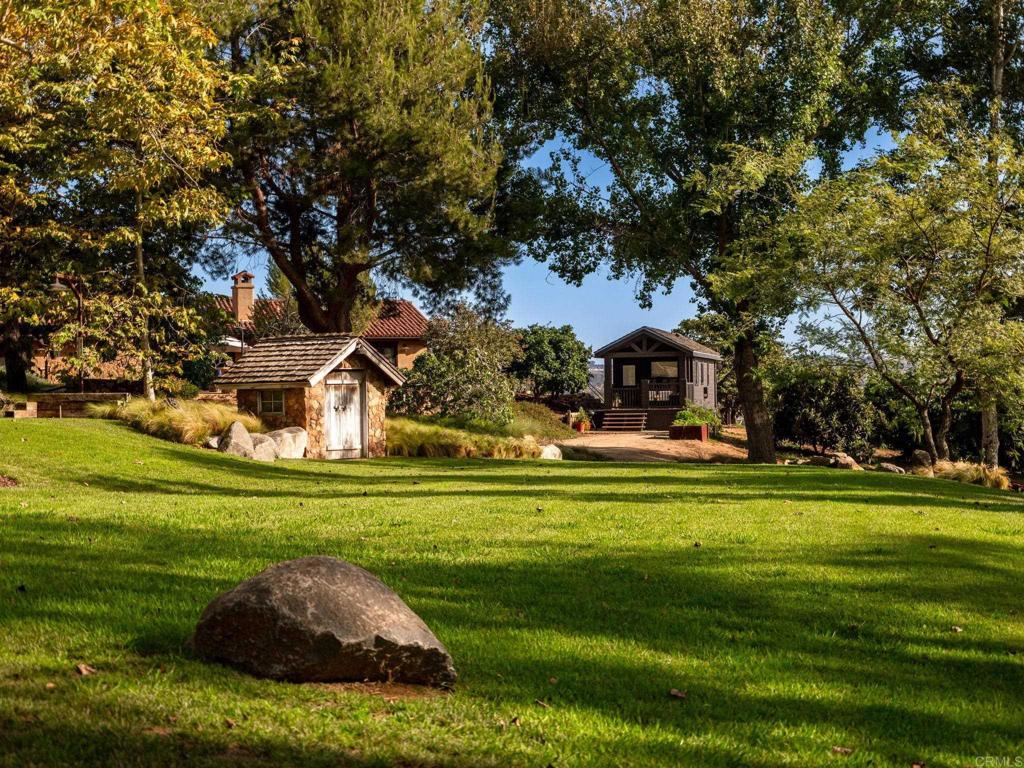
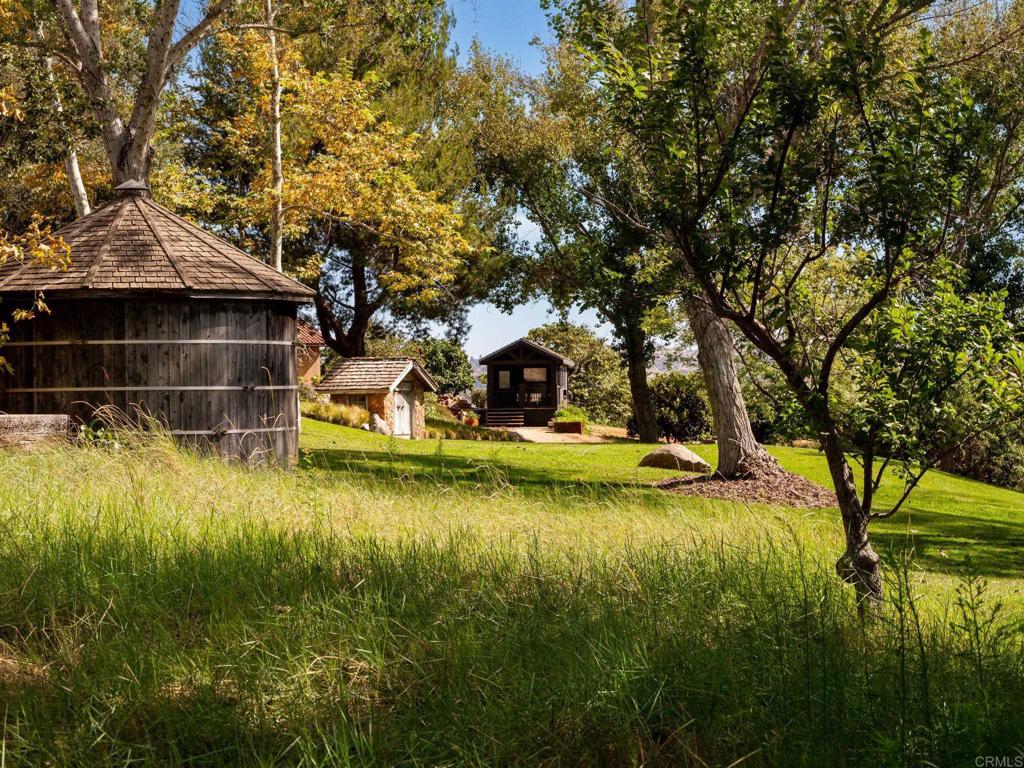
Landscaped property with a broad lawn, mature trees, stone shed, and detached pavilion.
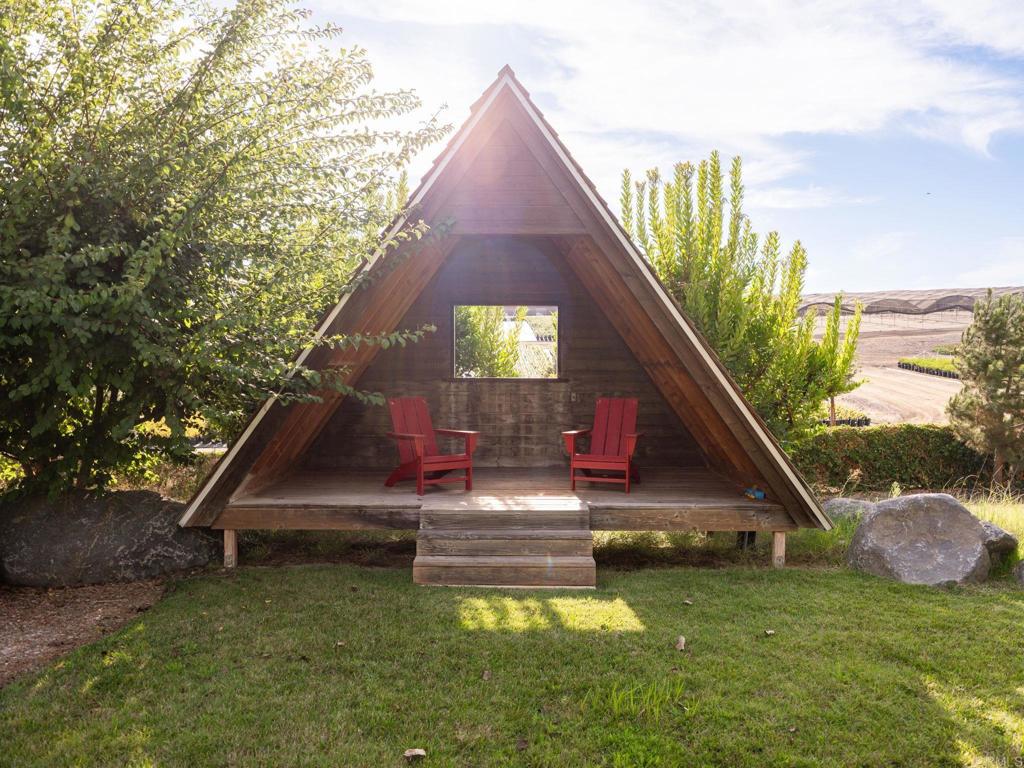
A-frame wooden shelter with two red chairs on a grassy lawn
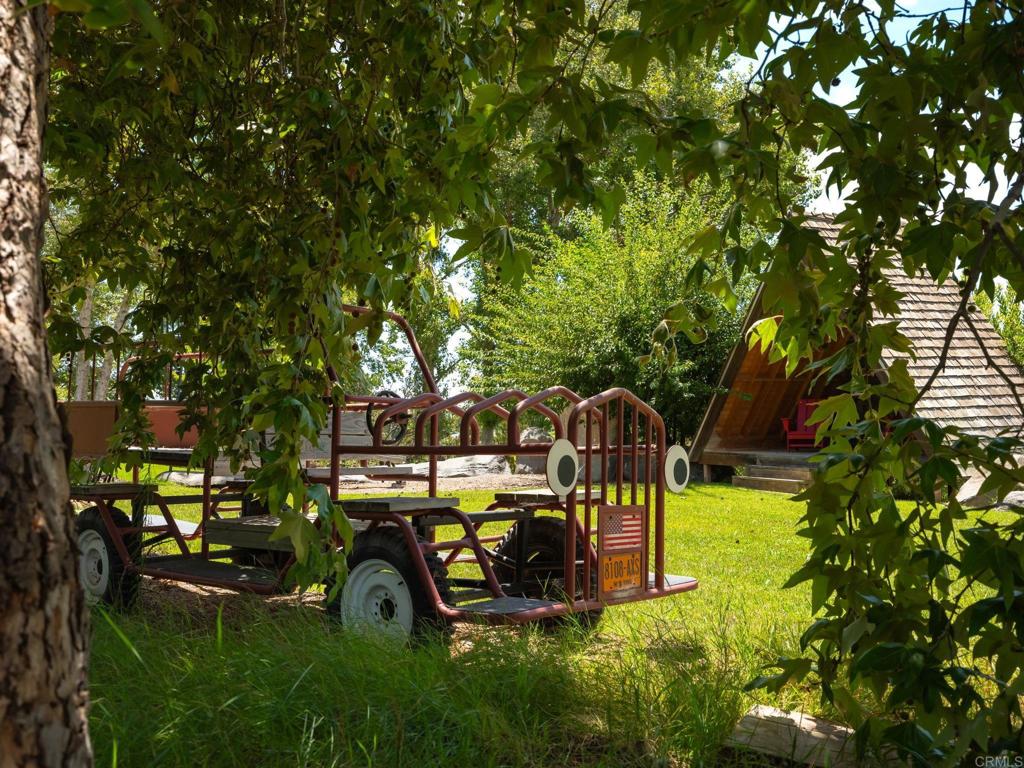
Shaded backyard with red vintage farm equipment and a small A-frame structure.
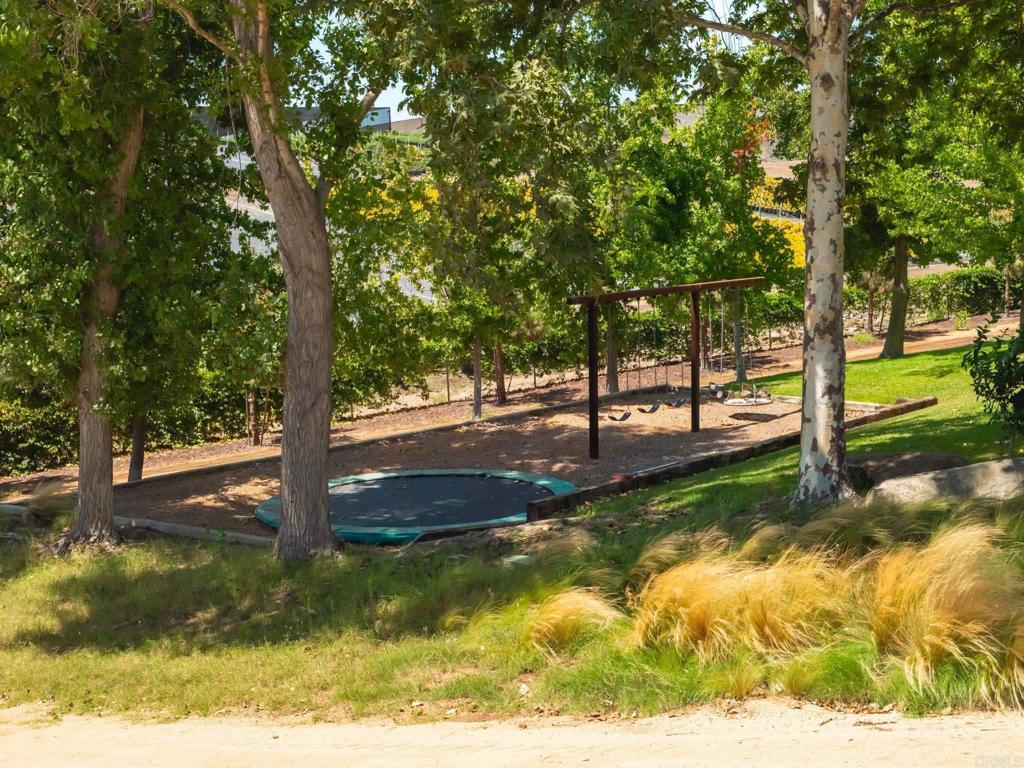
Shaded backyard play area with a swing set and circular trampoline beneath mature trees.
Landscaped grounds with a wooden gazebo, small outbuildings, mature trees, and lawn.
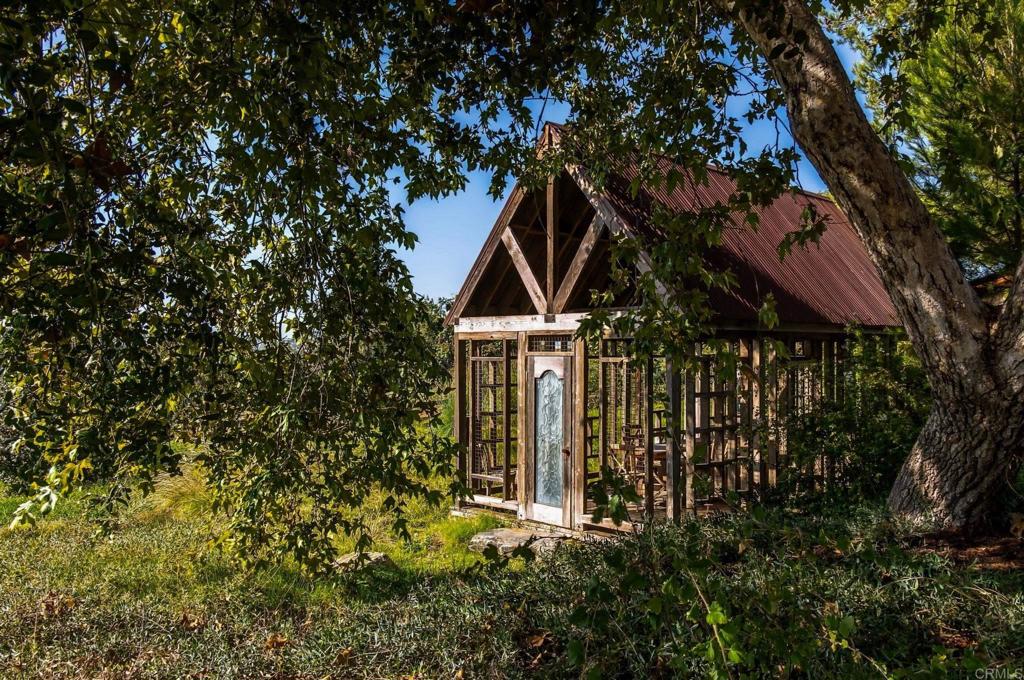
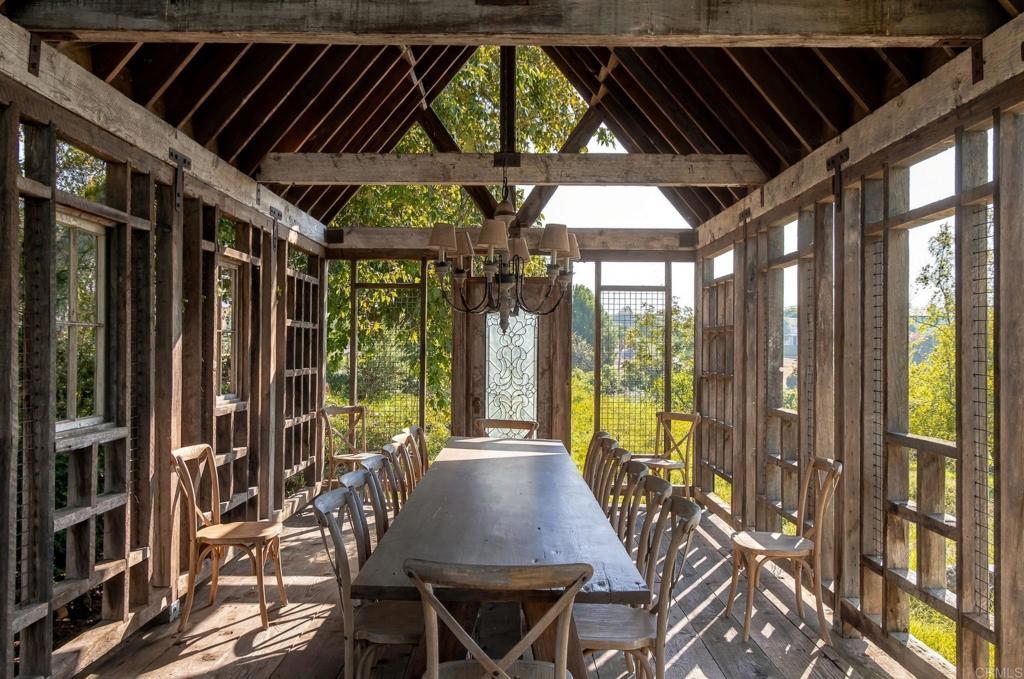
Wood-framed garden pavilion with a steep metal roof, surrounded by trees.
475 Sleeping Indian Rd
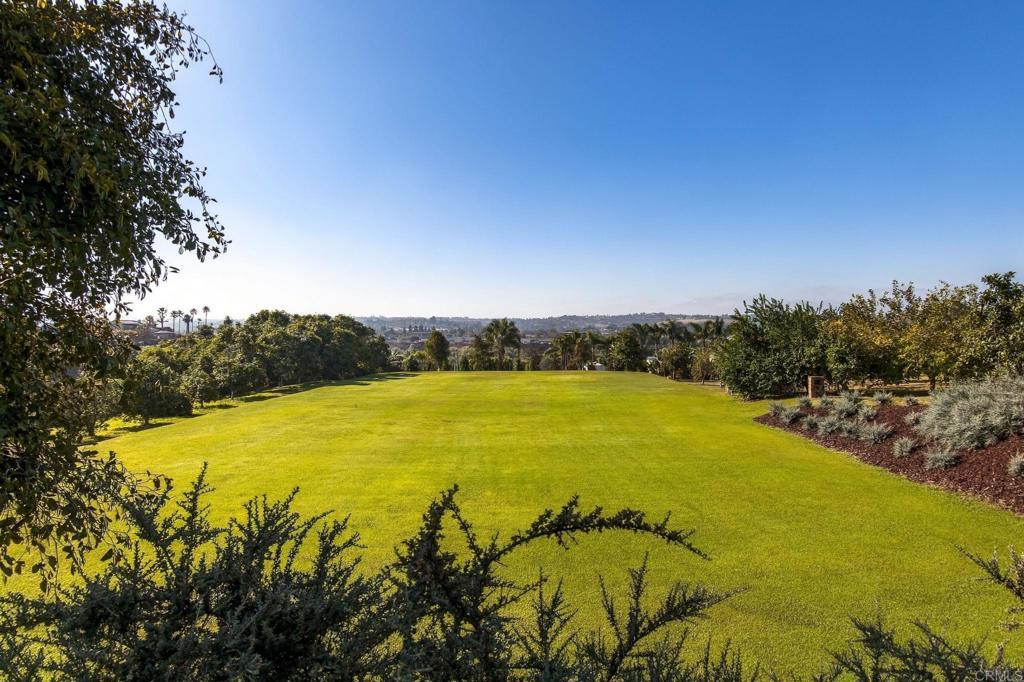
Expansive green lawn bordered by mature trees, with distant city views.
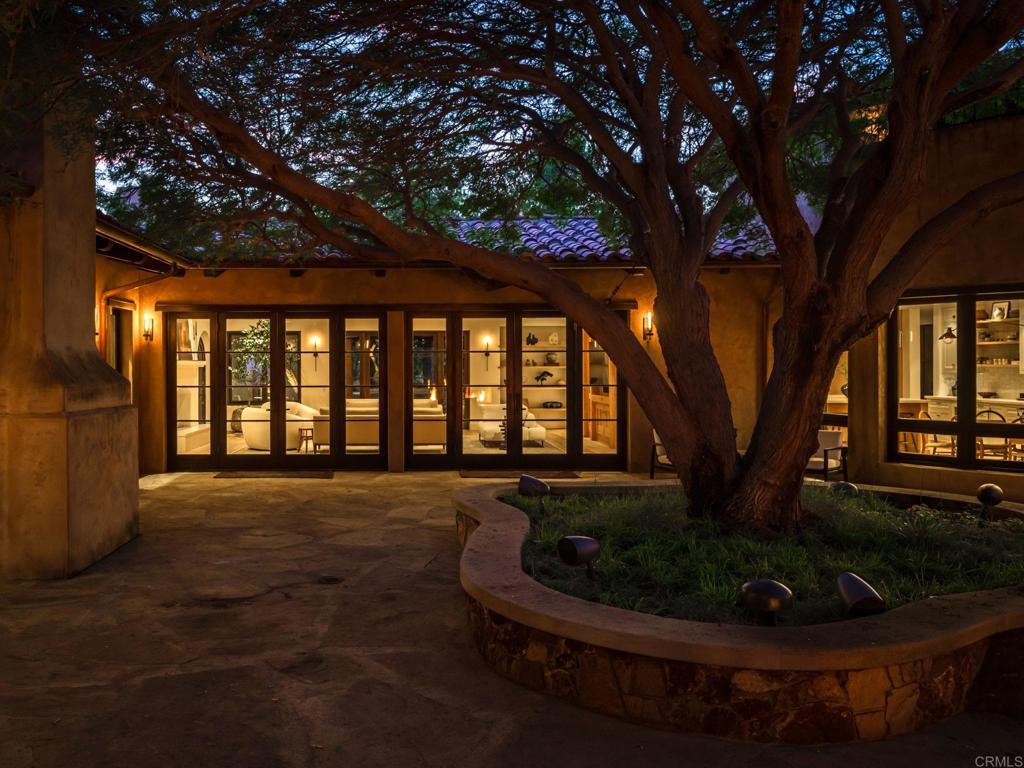
Illuminated home courtyard beneath a sprawling tree, with glass doors and a raised stone planter.
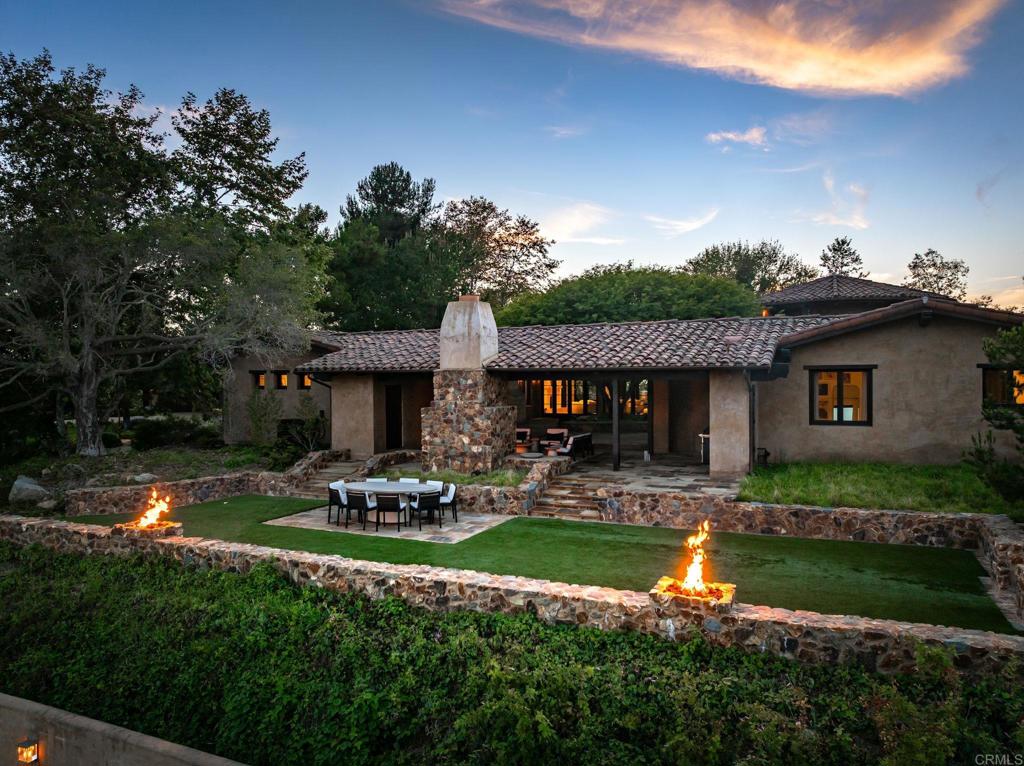
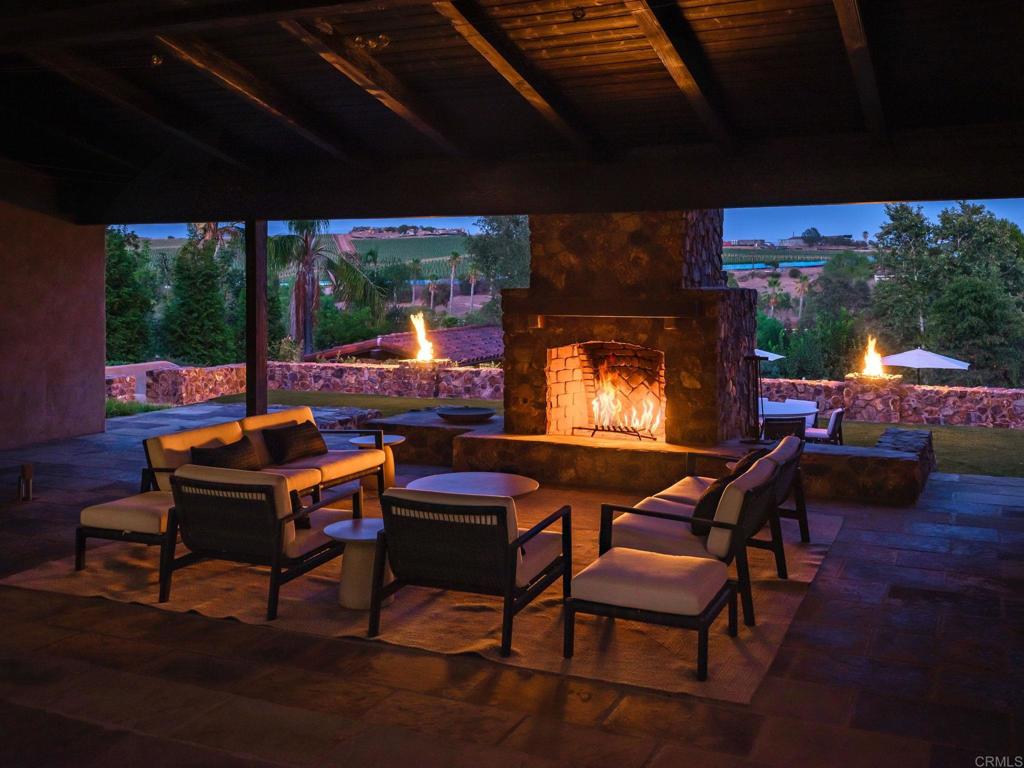
Covered patio with a stone fireplace, outdoor seating, and fire features at dusk.
475 Sleeping Indian Rd
Illuminated swimming pool and lounge area beside the home at dusk.
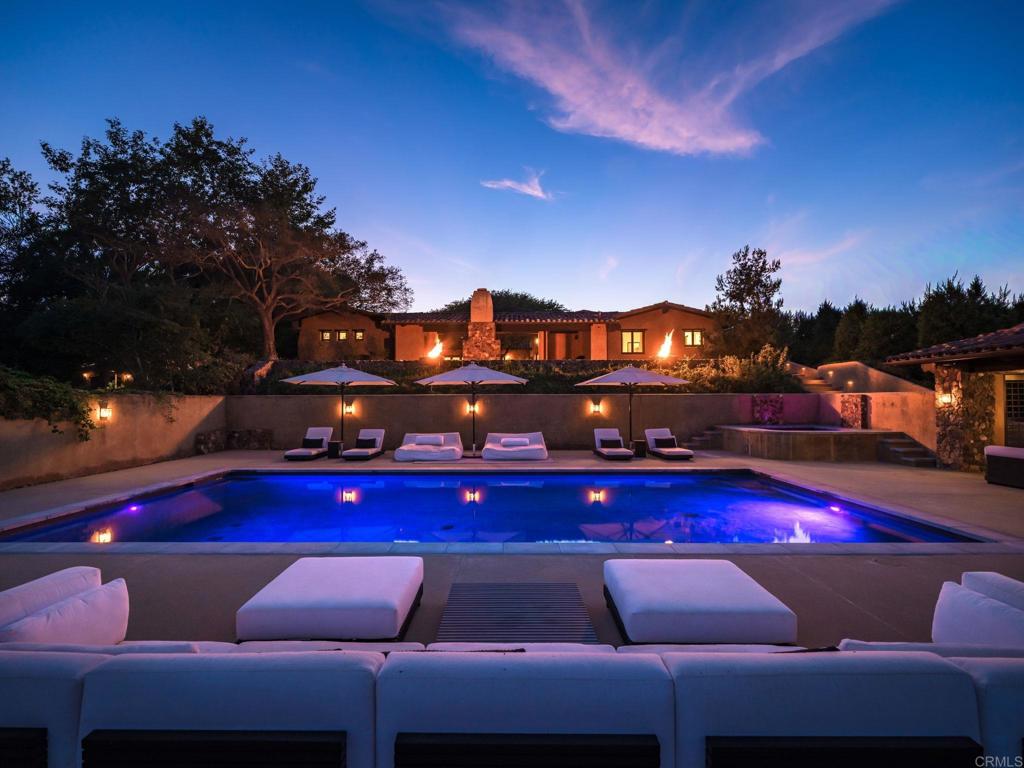
Illuminated swimming pool and patio seating in front of a home at dusk.
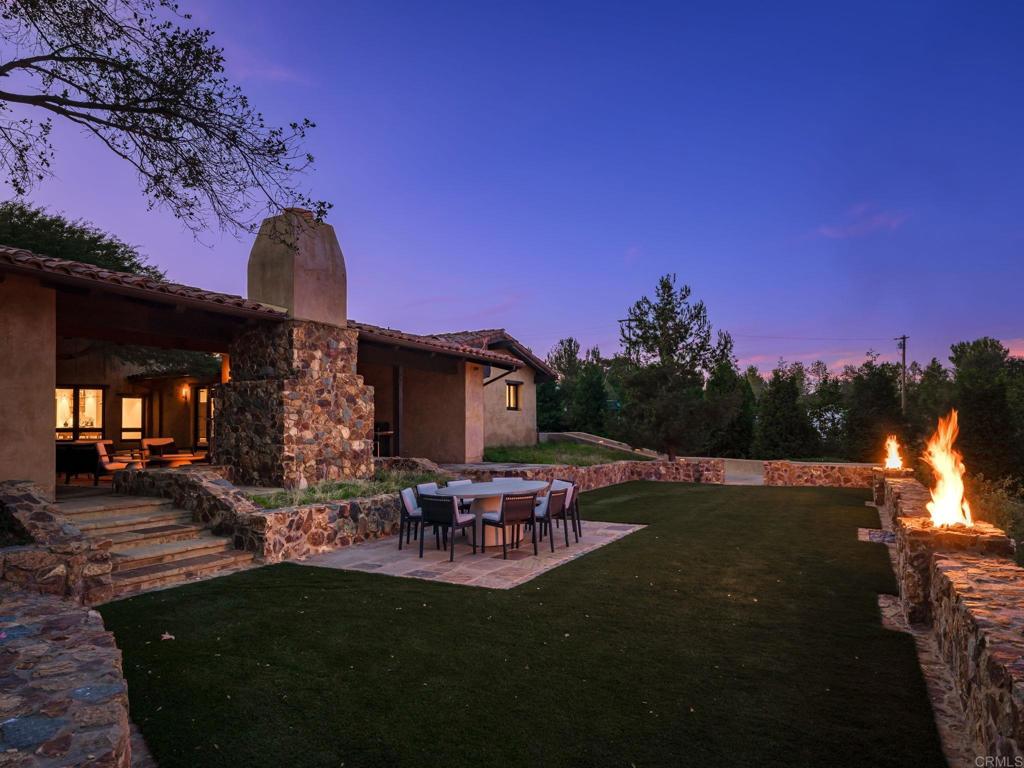
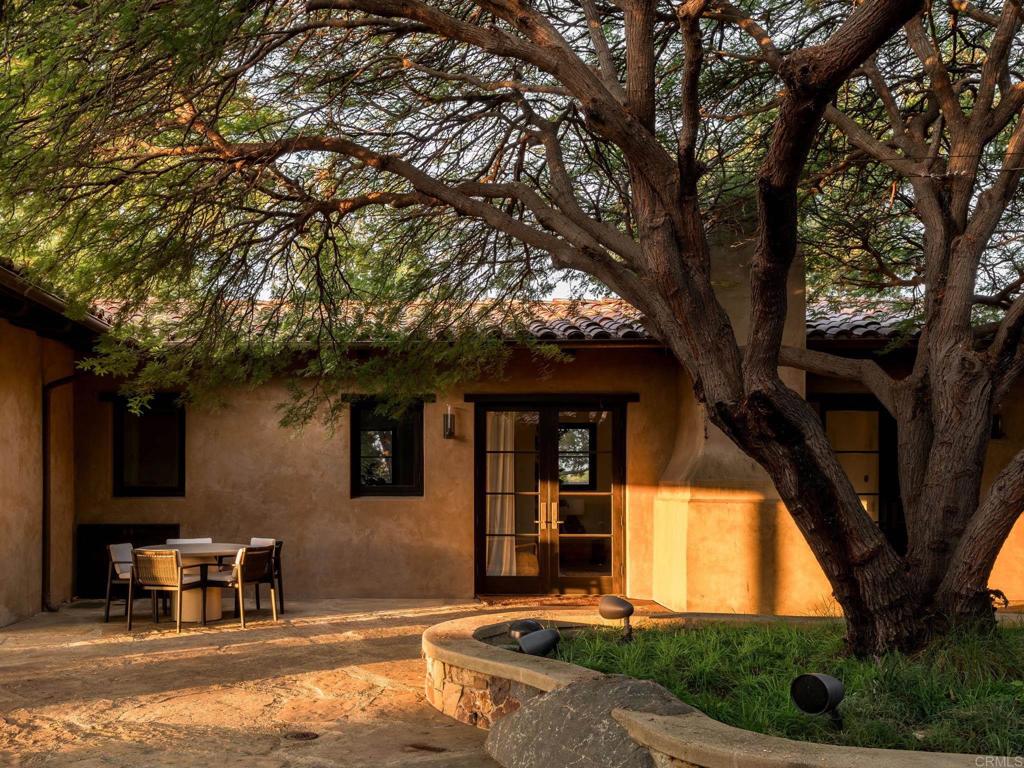
Home courtyard with a large shade tree, glass doors, and outdoor dining area.
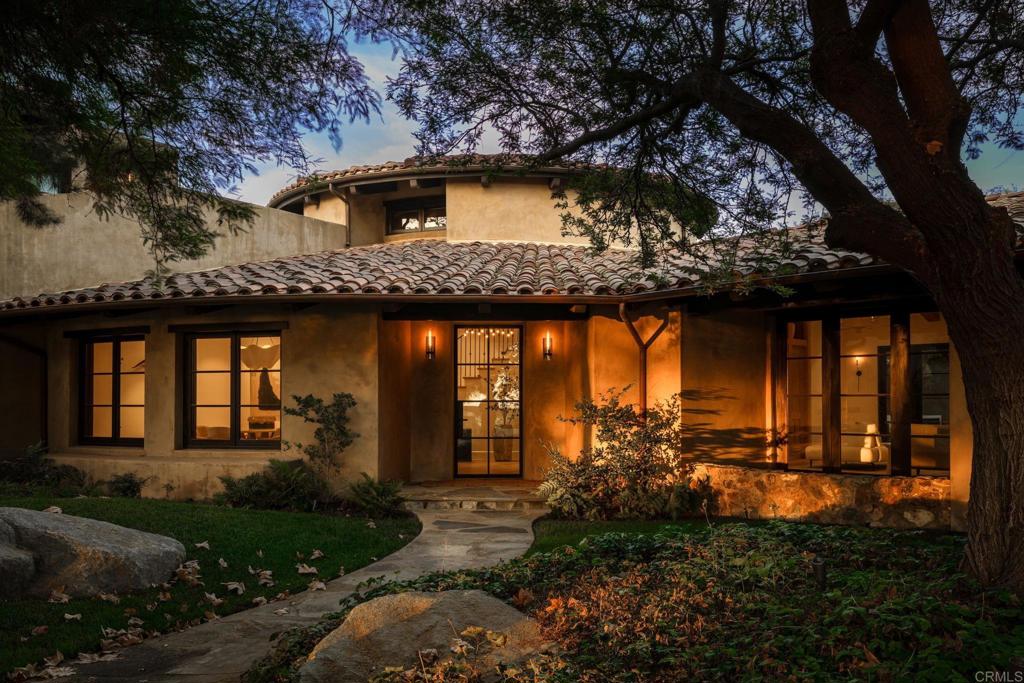
Stucco home with a tiled roof, warmly lit windows, and a landscaped front yard at dusk.
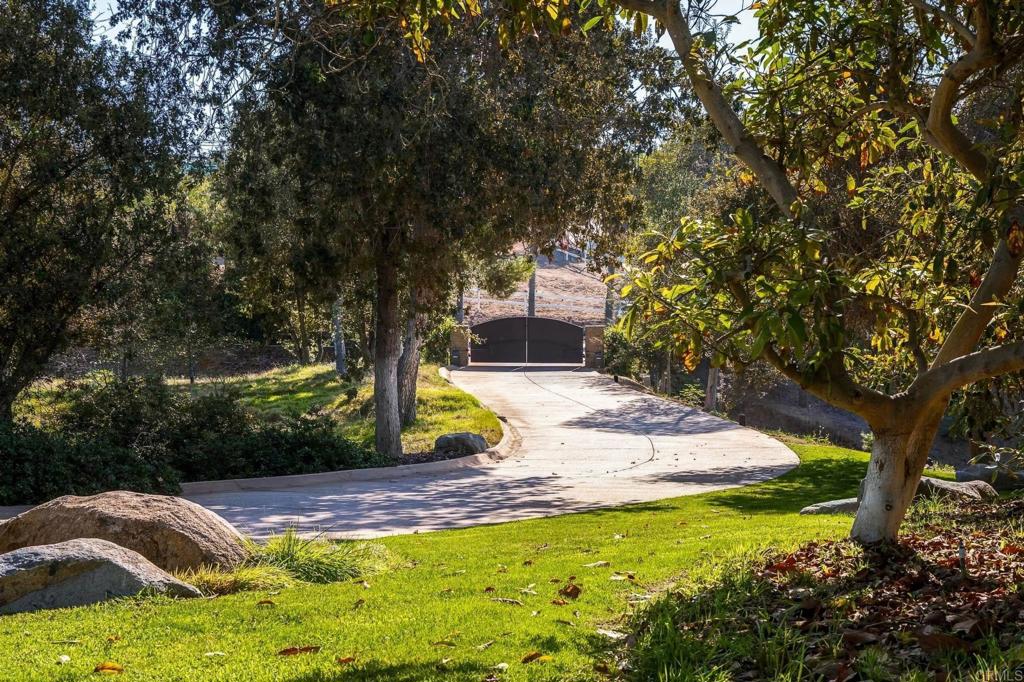
Curving concrete driveway leads through landscaped grounds to a dark metal gate.
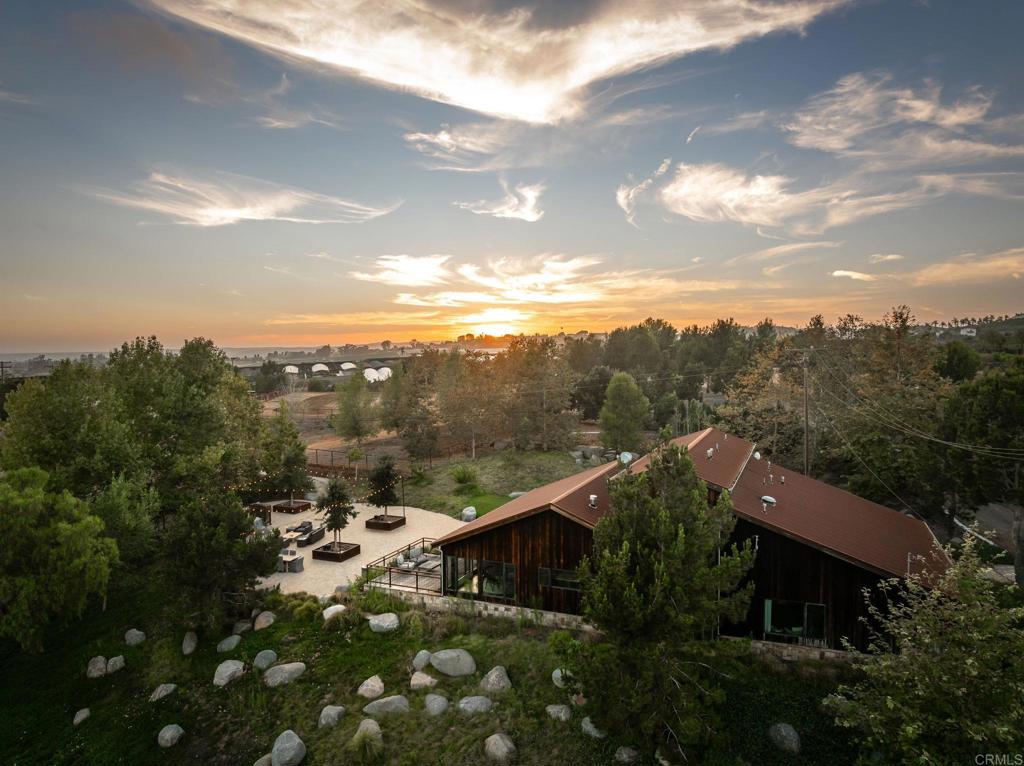
Wood-sided home and landscaped grounds at sunset, with a patio and distant views.
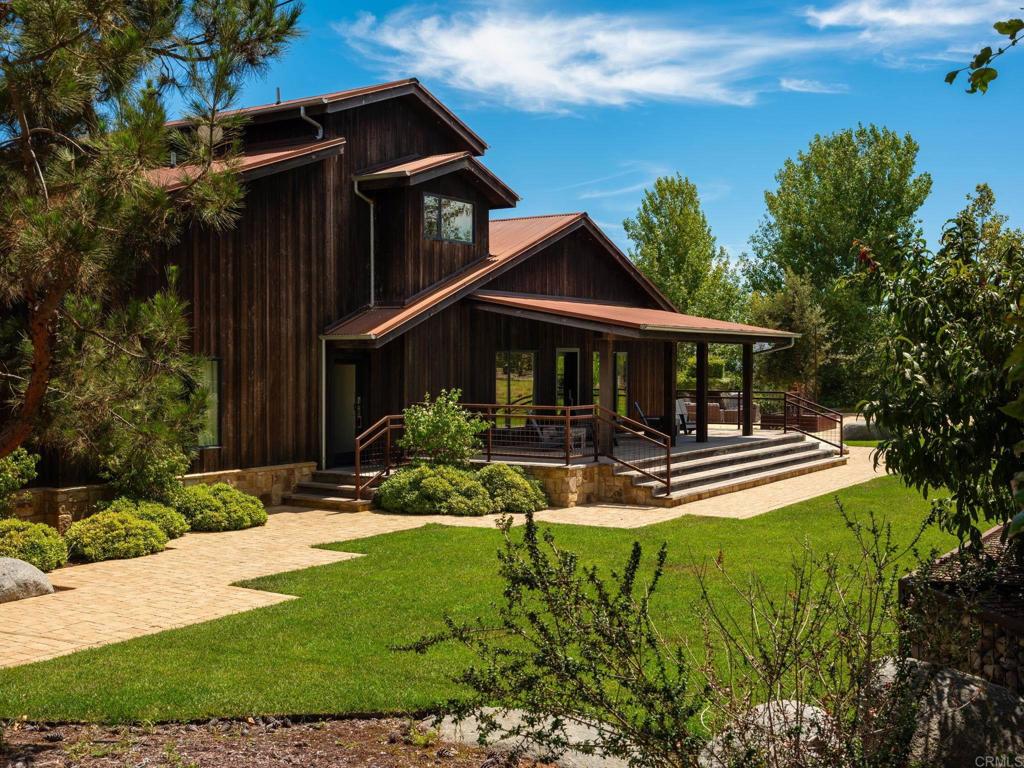
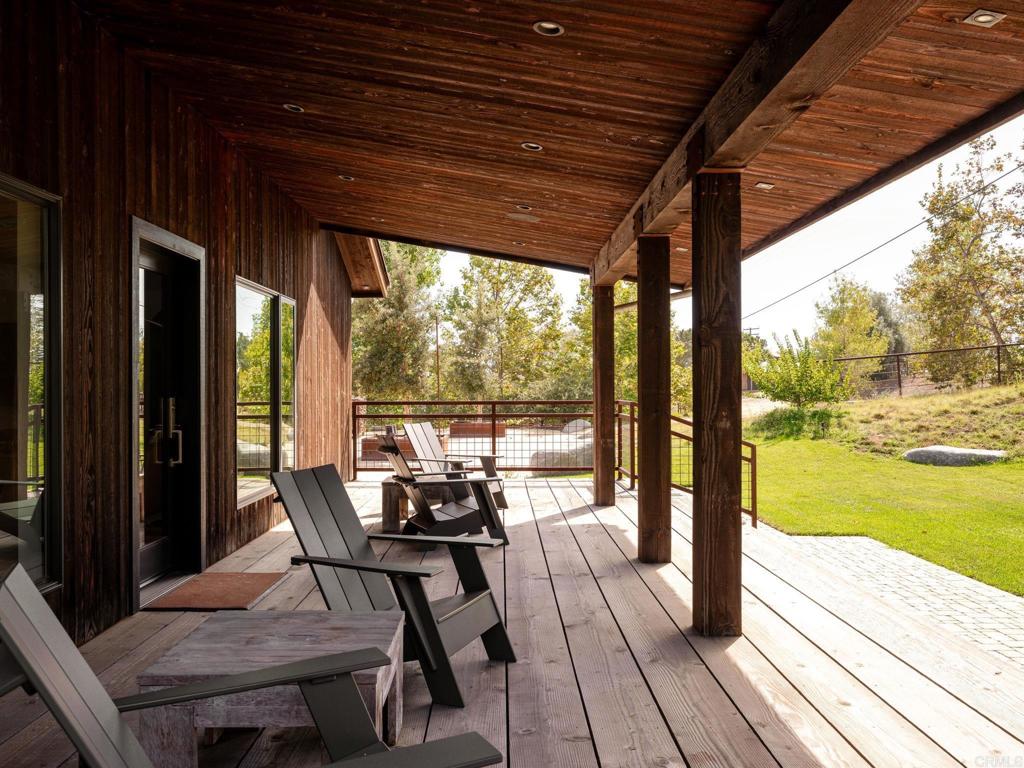
Wood-sided home with a broad covered porch, stone steps, and landscaped lawn.
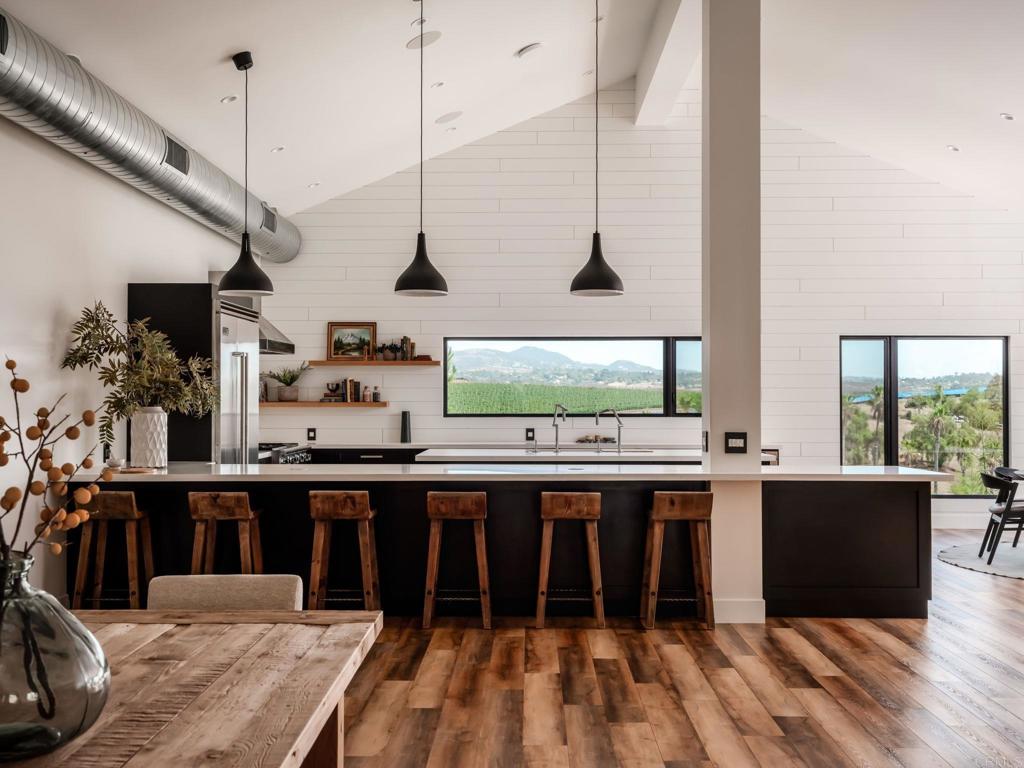
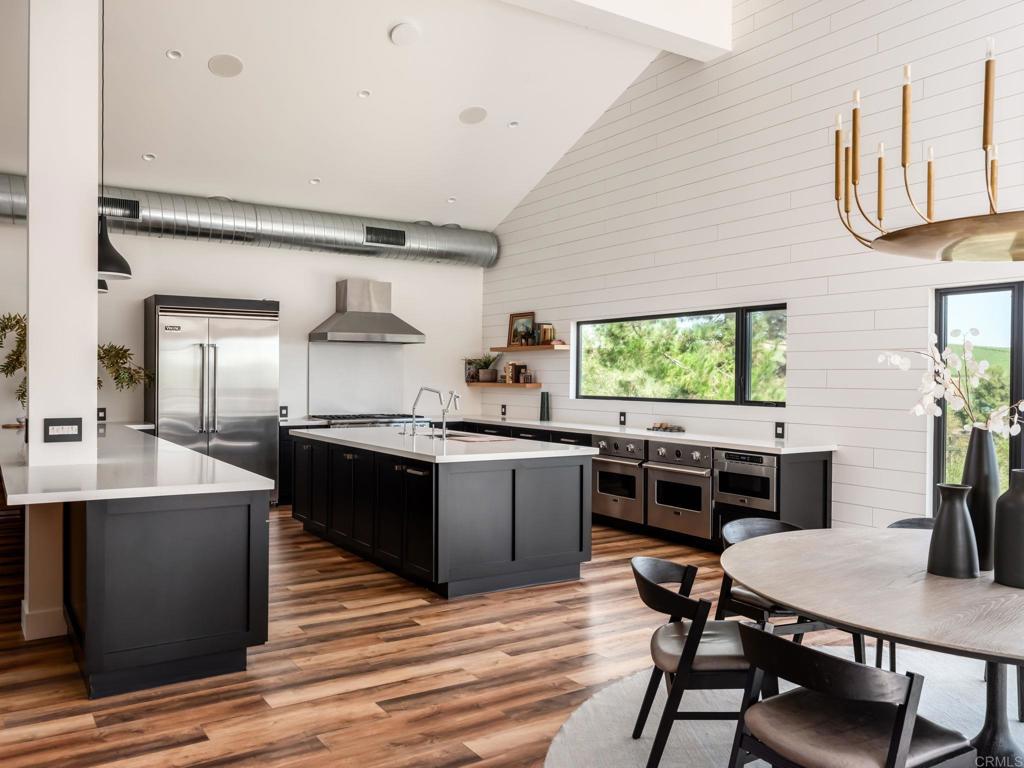
Modern kitchen with a long island, wooden stools, and high windows overlooking greenery.
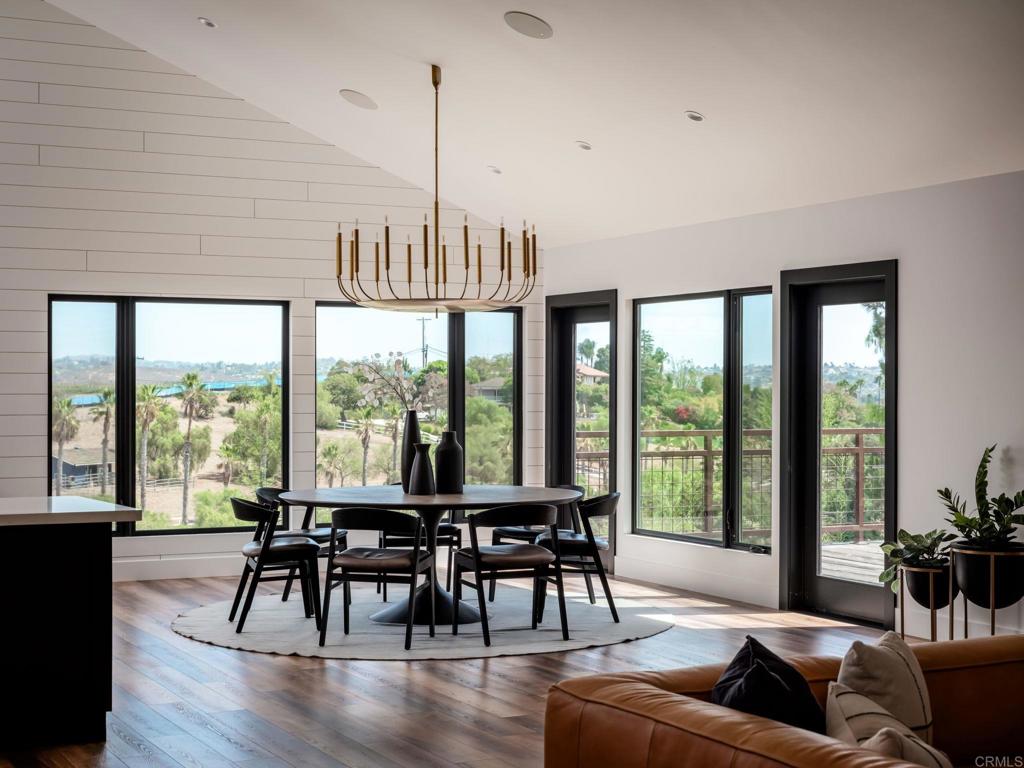
Dining area with a round table, sculptural chandelier, and large windows overlooking green hills.
475 Sleeping Indian Rd
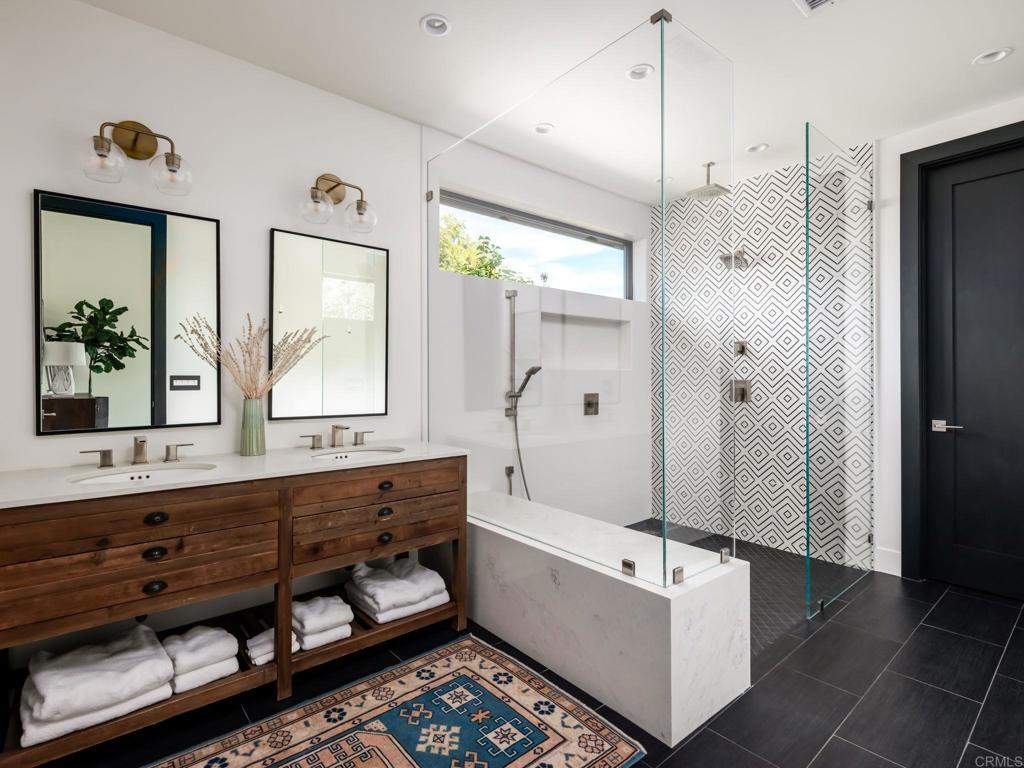
Bathroom with a double wood vanity and glass-enclosed tub beside a patterned-tile shower.
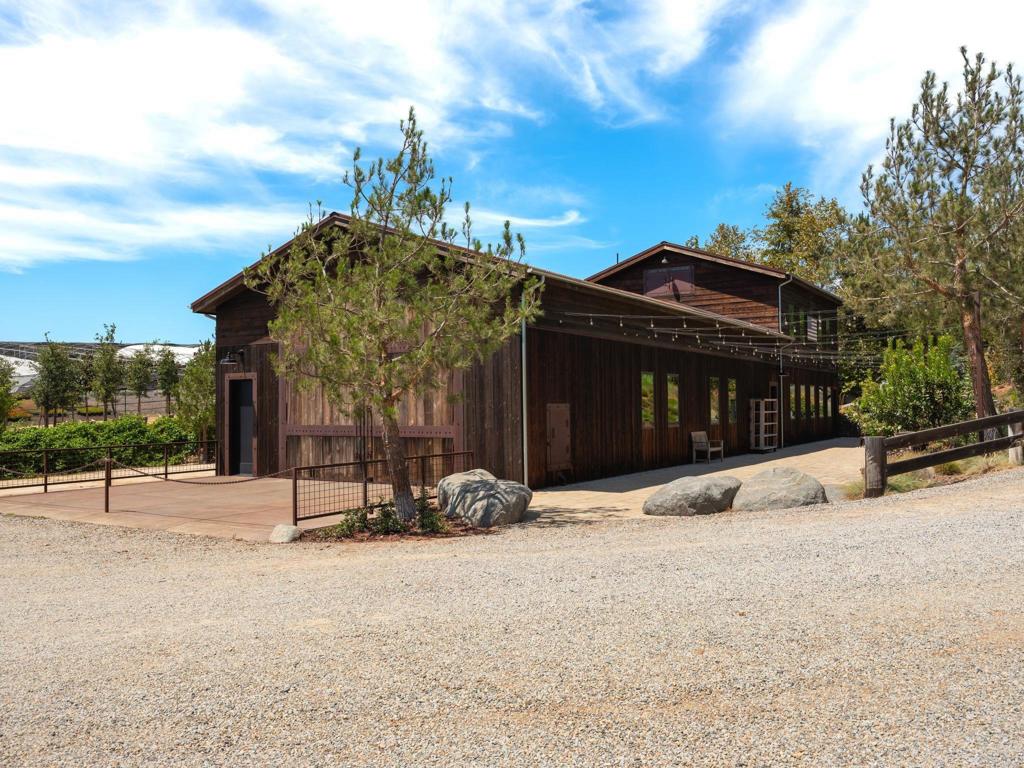
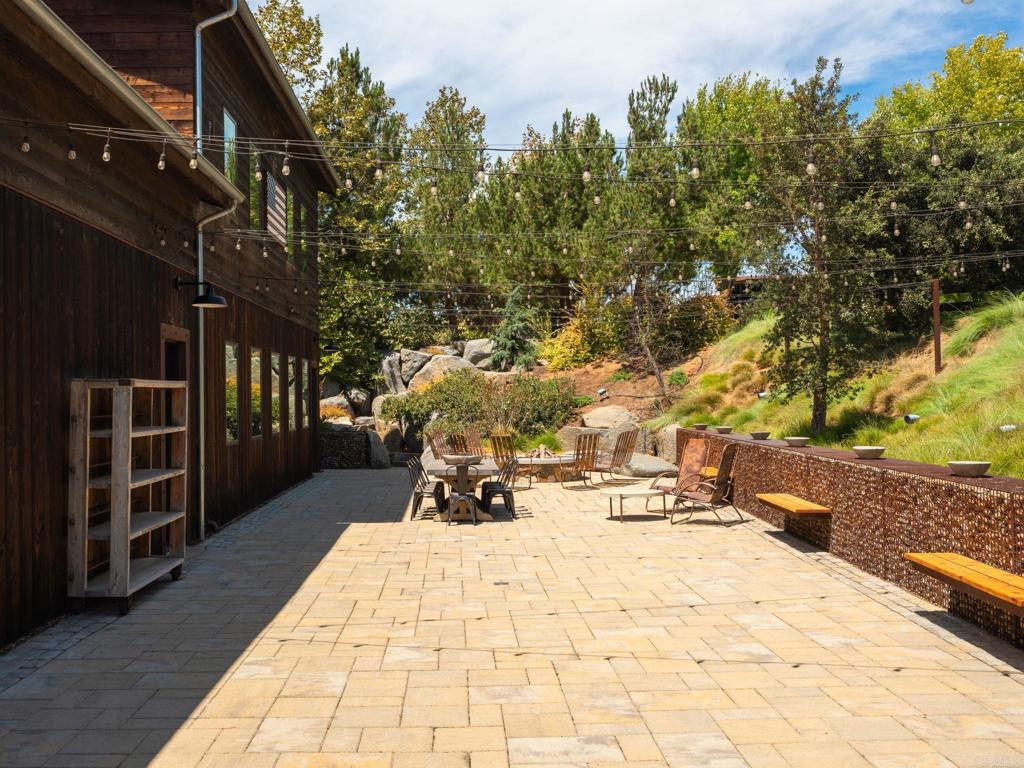
Dark wood building with a long covered patio, string lights, and gravel forecourt.
Stone-paved patio with outdoor dining and lounge seating beside a dark wood-sided home.
475 Sleeping Indian Rd
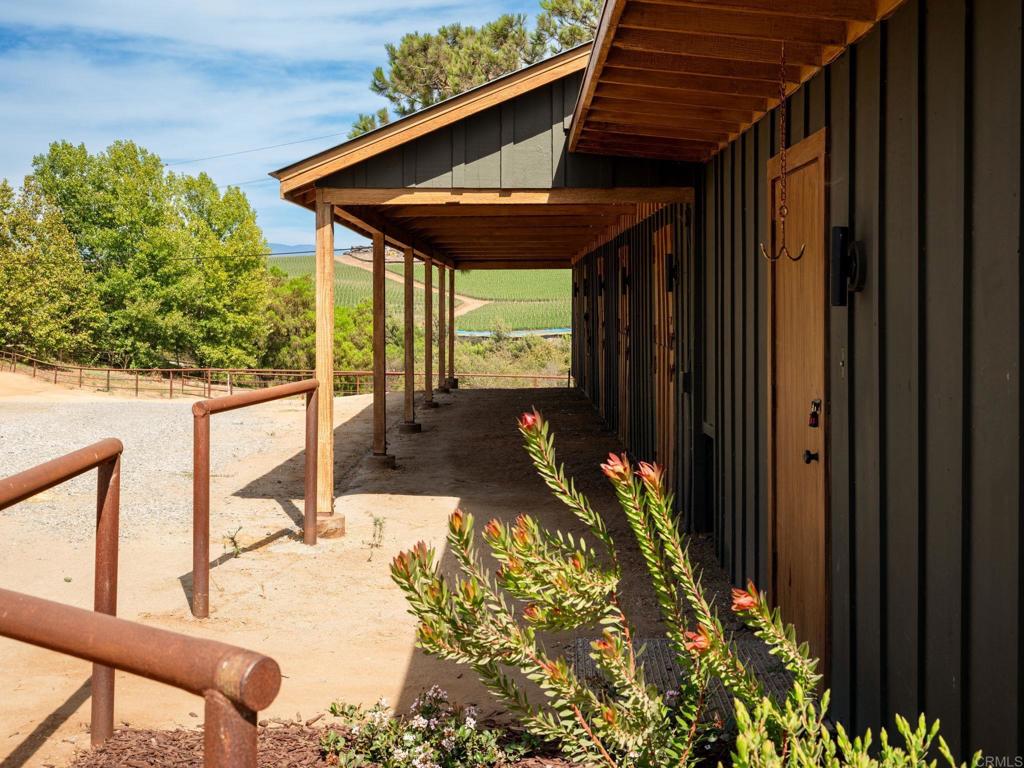
Covered wooden walkway beside a dark-sided property, with flower beds and cultivated fields beyond.
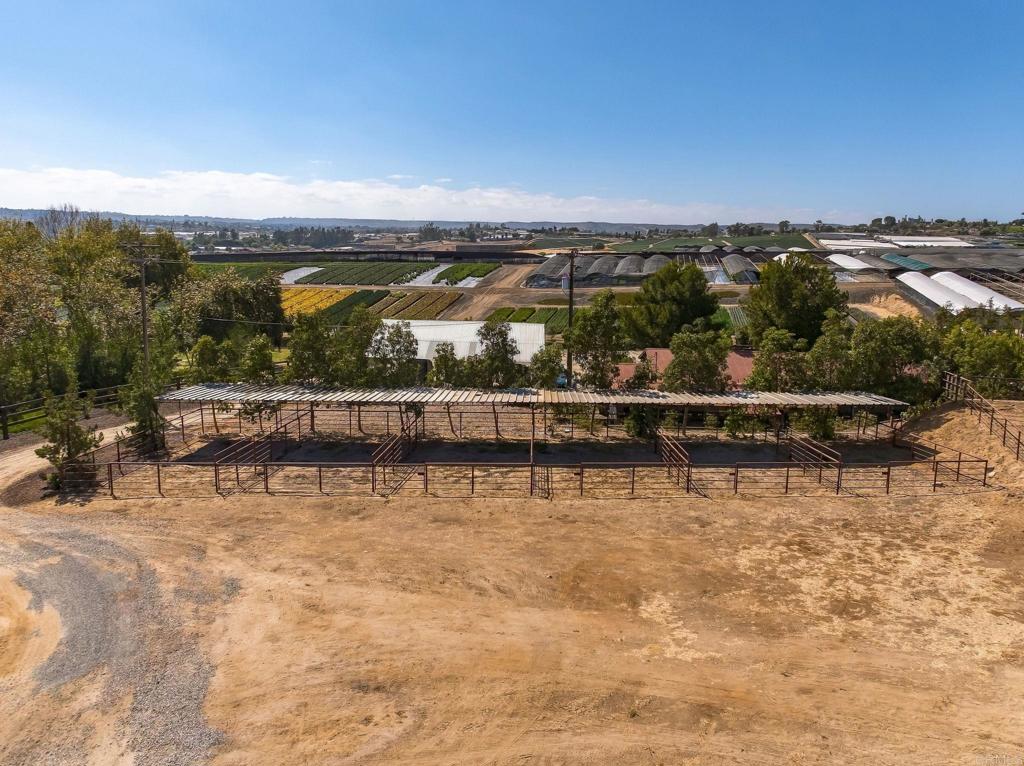
Aerial view of a dry fenced paddock with a long covered shelter and greenhouses beyond.
Aerial view of a rural property with fenced dirt paddocks, a stable, and green fields beyond.
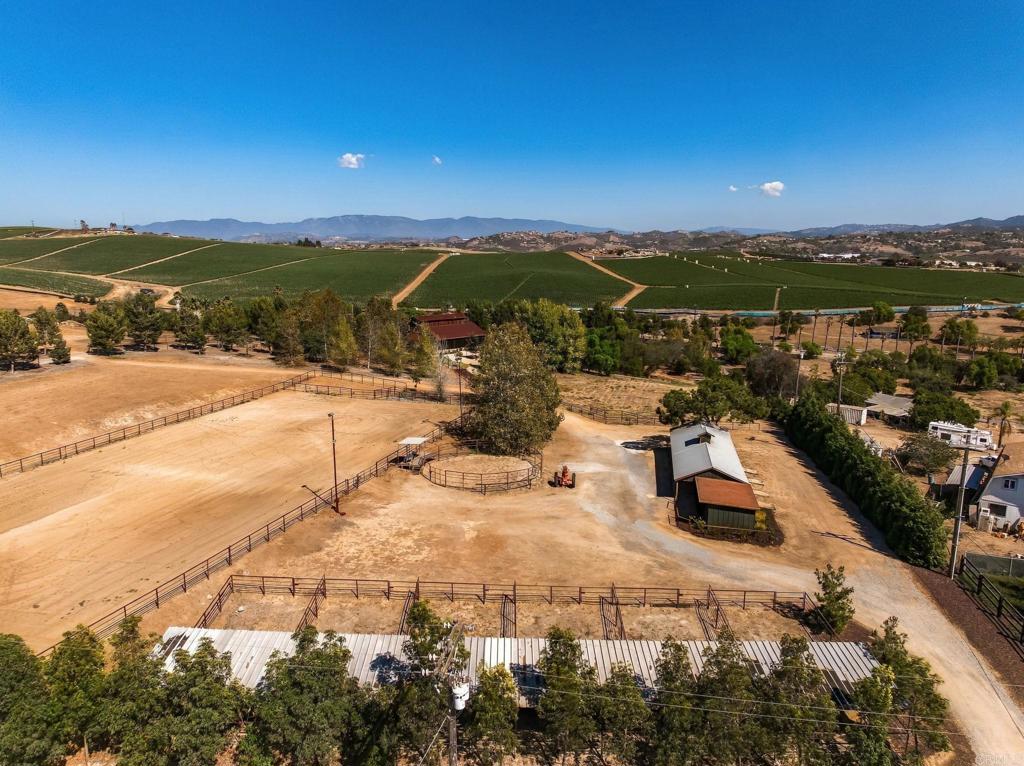
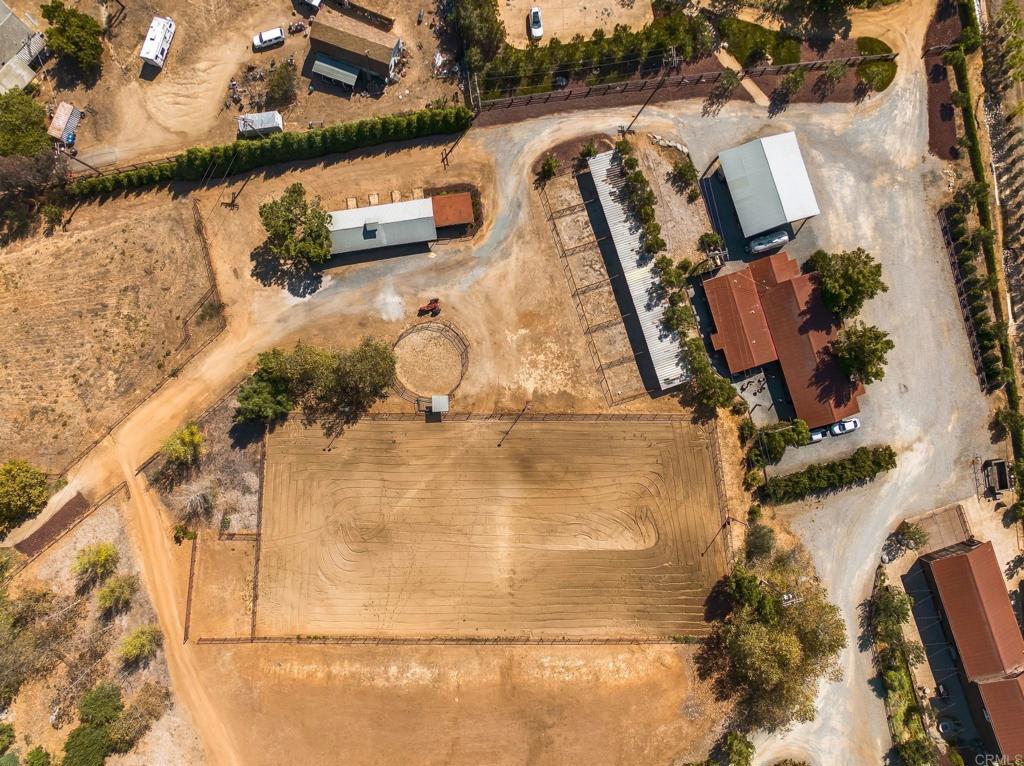
Aerial view of a ranch property with a large riding arena and outbuildings.
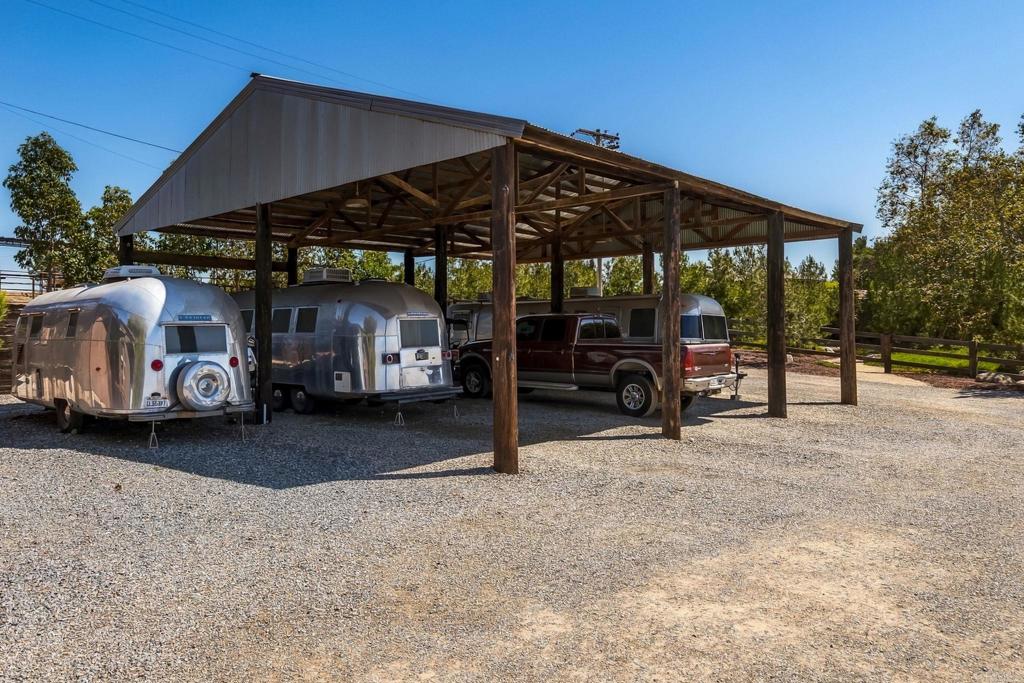
Covered timber carport shelters two silver travel trailers and a pickup truck on gravel.
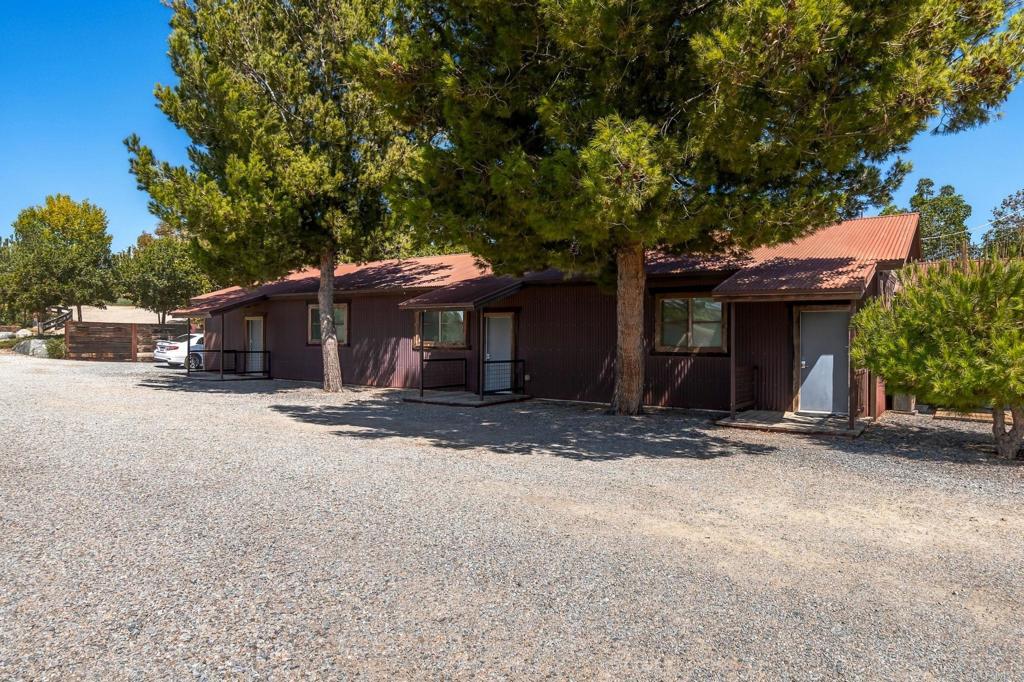
Single-story brown building with a red metal roof beneath large pine trees.
Aerial view of a tiled-roof home and pool at sunset amid landscaped grounds.
Mediterranean-style home with a curved driveway, tiled roof, and mature trees.
Living room with exposed wood beams, a fireplace, and large black-framed glass doors.
475 Sleeping Indian Rd
Living room with exposed wood ceiling beams, a central fireplace, and cream seating.
Living room with exposed wood ceiling beams, cream seating, and a built-in wooden entertainment center.
Living room with a built-in wooden media wall, exposed ceiling beams, and tall black-framed glass doors.
Kitchen with a marble island, wood cabinetry, exposed beams, and pendant lights.
Open kitchen and dining area with a large island, bar stools, and round dining table.
Kitchen with oak island, marble counters, exposed beams, and pendant lights.
Kitchen with a marble island, black stools, white cabinetry, and exposed wood ceiling beams.
475 Sleeping Indian Rd
Kitchen with a marble island, white cabinetry, open shelving, and exposed wood ceiling beams.
Dining room with a long table, woven chairs, and large windows overlooking a leafy patio.
Wine bar with mirrored cabinets, bottle storage, and sculptural pendant lighting.
Dining room with a round table, upholstered chairs, built-in cabinetry, and tall garden-facing windows.
Bathroom with a veined marble floating vanity and arched alcove lined with scallop-pattern tile.
Bedroom with a large bed, modern black fireplace, and tall windows overlooking greenery.
475 Sleeping Indian Rd
Bright bathroom with a freestanding tub, brass fixtures, and an arched opening to a dressing area.
Furnished home office with dark built-in bookcases, a stone desk, and glass doors to the garden.
Game room with a pool table beneath an exposed timber-beam ceiling.
Built-in wet bar with dark wood cabinets, beverage fridge, and exposed wood ceiling beams.
Living room with a dramatic exposed timber ceiling, curved sectional, and glass doors to a balcony.
Bright bedroom with a low white bed, large windows, and a red lounge seating area.
Bathroom with a long white double vanity, brass fixtures, large mirror, and patterned tile floor.
475 Sleeping Indian Rd
Bathroom with a green-tiled shower, brass-framed glass door, and white vanity.
Laundry room with white cabinetry, front-loading washer and dryer, open shelves, and a patterned tile floor.
Home and swimming pool with stone terrace, patio umbrellas, and lounge seating at dusk.
475 Sleeping Indian Rd
Outdoor patio with wicker seating and a large stone fireplace beneath leafy trees.
Covered outdoor living area with white lounge seating, a timber ceiling, and stone columns.
Outdoor shower with a stone-tiled wall, dark wood privacy screens, and a concrete basin beneath trees.
Rear patio with broad glass doors beneath sprawling trees and a tiled roof.
475 Sleeping Indian Rd
Aerial view of a home’s pool and landscaped grounds, with vineyards and hills beyond.
Aerial view of a home’s pool and patio beside a lawn, with a separate spa and lounge chairs.
Landscaped property with a broad lawn, mature trees, stone shed, and detached pavilion.
A-frame wooden shelter with two red chairs on a grassy lawn
Shaded backyard with red vintage farm equipment and a small A-frame structure.
Shaded backyard play area with a swing set and circular trampoline beneath mature trees.
Landscaped grounds with a wooden gazebo, small outbuildings, mature trees, and lawn.
Wood-framed garden pavilion with a steep metal roof, surrounded by trees.
475 Sleeping Indian Rd
Expansive green lawn bordered by mature trees, with distant city views.
Illuminated home courtyard beneath a sprawling tree, with glass doors and a raised stone planter.
Covered patio with a stone fireplace, outdoor seating, and fire features at dusk.
475 Sleeping Indian Rd
Illuminated swimming pool and lounge area beside the home at dusk.
Illuminated swimming pool and patio seating in front of a home at dusk.
Home courtyard with a large shade tree, glass doors, and outdoor dining area.
Stucco home with a tiled roof, warmly lit windows, and a landscaped front yard at dusk.
Curving concrete driveway leads through landscaped grounds to a dark metal gate.
Wood-sided home and landscaped grounds at sunset, with a patio and distant views.
Wood-sided home with a broad covered porch, stone steps, and landscaped lawn.
Modern kitchen with a long island, wooden stools, and high windows overlooking greenery.
Dining area with a round table, sculptural chandelier, and large windows overlooking green hills.
475 Sleeping Indian Rd
Bathroom with a double wood vanity and glass-enclosed tub beside a patterned-tile shower.
Dark wood building with a long covered patio, string lights, and gravel forecourt.
Stone-paved patio with outdoor dining and lounge seating beside a dark wood-sided home.
475 Sleeping Indian Rd
Covered wooden walkway beside a dark-sided property, with flower beds and cultivated fields beyond.
Aerial view of a dry fenced paddock with a long covered shelter and greenhouses beyond.
Aerial view of a rural property with fenced dirt paddocks, a stable, and green fields beyond.
Aerial view of a ranch property with a large riding arena and outbuildings.
Covered timber carport shelters two silver travel trailers and a pickup truck on gravel.
Single-story brown building with a red metal roof beneath large pine trees.
Aerial view of a tiled-roof home and pool at sunset amid landscaped grounds.
Mediterranean-style home with a curved driveway, tiled roof, and mature trees.
Living room with exposed wood beams, a fireplace, and large black-framed glass doors.
475 Sleeping Indian Rd
Living room with exposed wood ceiling beams, a central fireplace, and cream seating.
Living room with exposed wood ceiling beams, cream seating, and a built-in wooden entertainment center.
Living room with a built-in wooden media wall, exposed ceiling beams, and tall black-framed glass doors.
Kitchen with a marble island, wood cabinetry, exposed beams, and pendant lights.
Open kitchen and dining area with a large island, bar stools, and round dining table.
Kitchen with oak island, marble counters, exposed beams, and pendant lights.
Kitchen with a marble island, black stools, white cabinetry, and exposed wood ceiling beams.
475 Sleeping Indian Rd
Kitchen with a marble island, white cabinetry, open shelving, and exposed wood ceiling beams.
Dining room with a long table, woven chairs, and large windows overlooking a leafy patio.
Wine bar with mirrored cabinets, bottle storage, and sculptural pendant lighting.
Dining room with a round table, upholstered chairs, built-in cabinetry, and tall garden-facing windows.
Bathroom with a veined marble floating vanity and arched alcove lined with scallop-pattern tile.
Bedroom with a large bed, modern black fireplace, and tall windows overlooking greenery.
475 Sleeping Indian Rd
Bright bathroom with a freestanding tub, brass fixtures, and an arched opening to a dressing area.
Furnished home office with dark built-in bookcases, a stone desk, and glass doors to the garden.
Game room with a pool table beneath an exposed timber-beam ceiling.
Built-in wet bar with dark wood cabinets, beverage fridge, and exposed wood ceiling beams.
Living room with a dramatic exposed timber ceiling, curved sectional, and glass doors to a balcony.
Bright bedroom with a low white bed, large windows, and a red lounge seating area.
Bathroom with a long white double vanity, brass fixtures, large mirror, and patterned tile floor.
475 Sleeping Indian Rd
Bathroom with a green-tiled shower, brass-framed glass door, and white vanity.
Laundry room with white cabinetry, front-loading washer and dryer, open shelves, and a patterned tile floor.
Home and swimming pool with stone terrace, patio umbrellas, and lounge seating at dusk.
475 Sleeping Indian Rd
Outdoor patio with wicker seating and a large stone fireplace beneath leafy trees.
Covered outdoor living area with white lounge seating, a timber ceiling, and stone columns.
Outdoor shower with a stone-tiled wall, dark wood privacy screens, and a concrete basin beneath trees.
Rear patio with broad glass doors beneath sprawling trees and a tiled roof.
475 Sleeping Indian Rd
Aerial view of a home’s pool and landscaped grounds, with vineyards and hills beyond.
Aerial view of a home’s pool and patio beside a lawn, with a separate spa and lounge chairs.
Landscaped property with a broad lawn, mature trees, stone shed, and detached pavilion.
A-frame wooden shelter with two red chairs on a grassy lawn
Shaded backyard with red vintage farm equipment and a small A-frame structure.
Shaded backyard play area with a swing set and circular trampoline beneath mature trees.
Landscaped grounds with a wooden gazebo, small outbuildings, mature trees, and lawn.
Wood-framed garden pavilion with a steep metal roof, surrounded by trees.
475 Sleeping Indian Rd
Expansive green lawn bordered by mature trees, with distant city views.
Illuminated home courtyard beneath a sprawling tree, with glass doors and a raised stone planter.
Covered patio with a stone fireplace, outdoor seating, and fire features at dusk.
475 Sleeping Indian Rd
Illuminated swimming pool and lounge area beside the home at dusk.
Illuminated swimming pool and patio seating in front of a home at dusk.
Home courtyard with a large shade tree, glass doors, and outdoor dining area.
Stucco home with a tiled roof, warmly lit windows, and a landscaped front yard at dusk.
Curving concrete driveway leads through landscaped grounds to a dark metal gate.
Wood-sided home and landscaped grounds at sunset, with a patio and distant views.
Wood-sided home with a broad covered porch, stone steps, and landscaped lawn.
Modern kitchen with a long island, wooden stools, and high windows overlooking greenery.
Dining area with a round table, sculptural chandelier, and large windows overlooking green hills.
475 Sleeping Indian Rd
Bathroom with a double wood vanity and glass-enclosed tub beside a patterned-tile shower.
Dark wood building with a long covered patio, string lights, and gravel forecourt.
Stone-paved patio with outdoor dining and lounge seating beside a dark wood-sided home.
475 Sleeping Indian Rd
Covered wooden walkway beside a dark-sided property, with flower beds and cultivated fields beyond.
Aerial view of a dry fenced paddock with a long covered shelter and greenhouses beyond.
Aerial view of a rural property with fenced dirt paddocks, a stable, and green fields beyond.
Aerial view of a ranch property with a large riding arena and outbuildings.
Covered timber carport shelters two silver travel trailers and a pickup truck on gravel.
Single-story brown building with a red metal roof beneath large pine trees.
See all photos
Listed by Christine La Bounty CA DRE# 01970459 with Compass [email protected]
For Sale

475 Sleeping Indian Rd

475 Sleeping Indian Rd, Oceanside, CA 92057

$20,000,000

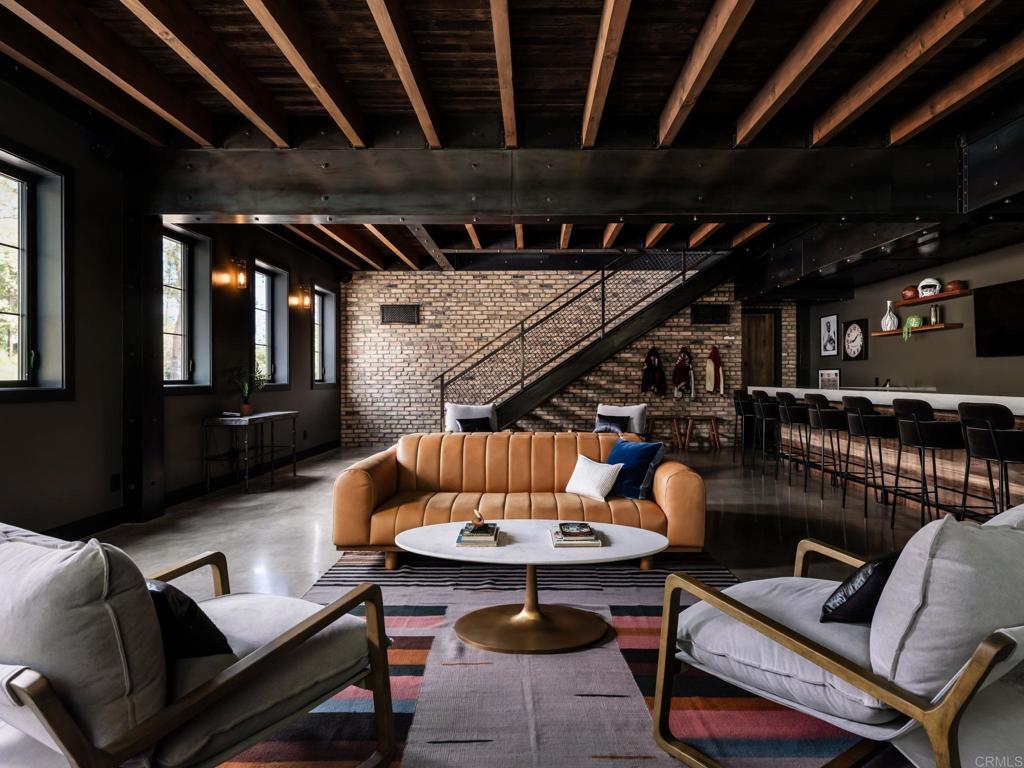
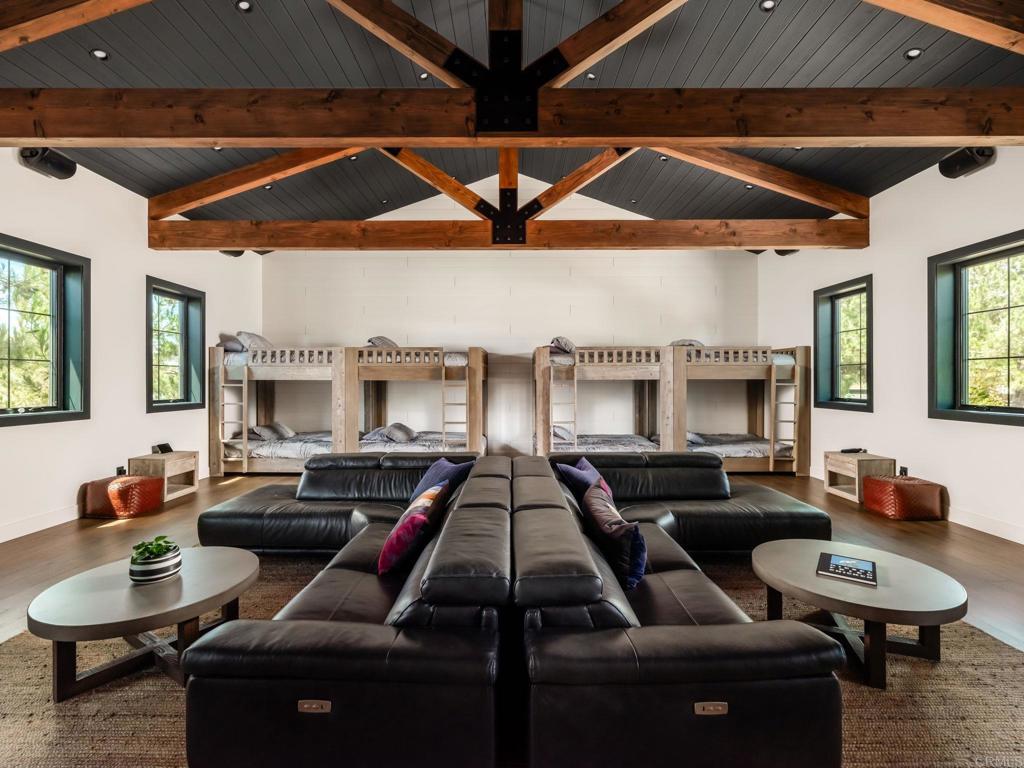
Hidden behind private gates and spanning nearly 23 acres of extraordinary Southern California landscape, Alto Mar is a rare legacy estate where sophisticated coastal luxury meets the timeless romance of the American West. Encompassing two distinctive yet seamlessly connected private compounds, The Villa and The Ranch, this remarkable offering combines exceptional residences, resort-inspired amenities, established equestrian facilities, and expansive open land into one extraordinary world, just minutes from the coast. At the heart of The Villa stands an approximately 8,000-square-foot architectural residence, exquisitely reimagined in a $4 million renovation with interiors by designer Hayden Crosby. Soaring ceilings, exposed beams, white oak floors, exquisite marble, and bespoke finishes establish an atmosphere of understated sophistication. Designed around a magnificent central courtyard, the residence opens to a resort-style pool, outdoor entertaining areas, fire pits, and lush lawns. A theater, game room, wine room, and private office complement the four-bedroom main residence, while three additional residences, an open-air entertaining pavilion, sports field, and basketball court create an exceptional setting for gathering generations. Connected through a private gate, The Ranch introduces an entirely different yet beautifully complementary experience. Its approximately 3,100-square-foot, Montana-inspired residence blends refined Western character with modern luxury, framed by pastoral views and an inviting courtyard with a wood-burning stone fireplace. Established equestrian amenities include five horse stalls, a riding arena, tack room, training areas, and fenced grazing grounds. A secluded three-bedroom guest residence, beautifully transformed two-story entertaining barn with eight bunks, private gym and sauna, additional finished spaces, and extensive RV accommodations further enhance the property's remarkable versatility. Together, The Villa and The Ranch offer an unparalleled setting for multigenerational living, grand-scale entertaining, equestrian pursuits, and the freedom to create a truly personal legacy. With nearly 23 acres of privacy, natural beauty, and possibility, Alto Mar represents an increasingly rare opportunity to own an estate of extraordinary scale and character in coastal Southern California. Two distinct worlds. One extraordinary estate. For additional details, a site map, or private showings, visit https://altomarestate.com/.

22
beds

21
baths

23,586 Sq.Ft. LIVING AREA

22.68 Acres lot

Christine La Bounty

Christine La Bounty

Features & Amenities

Interior

  • total bedrooms22
  • Total bathrooms21
  • full bathrooms21
  • Laundry room Inside, Laundry Room
  • Fireplace Living Room, Outside
  • other interior Features All Bedrooms Down, Primary Suite, Walk-In Pantry, Walk-In Closet(s)

Area & Lot

  • Status For Sale
  • Living Area23,586 Sq.Ft.
  • Lot Area22.68 Acres
  • MLS® IDNDP2610181
  • TypeResidential
  • YEAR BUILT2007
  • NeighborhoodOceanside
  • View DescriptionHills, Meadow, Mountain(s), Neighborhood, Panoramic, Trees/Woods
  • School DistrictBonsall Unified

Exterior

  • STORIES2
  • Garage Space9.0
  • PoolPrivate
  • lot featuresBack Yard, Greenbelt, Lawn, Landscaped, Yard
  • parkingDriveway, Garage, Oversized, RV Garage, RV Hook-Ups, RV Access/Parking, RV Covered
  • AIR CONDITIONINGCentral Air
  • sewerSeptic Tank

Financial

  • Sales Price$20,000,000
  • Zoning R-1:Single Fam-Res
View Virtual Tour
Mediterranean-style home with a curved driveway, tiled roof, and mature trees.

Schedule a Showing

I would love to show you this beautiful property. Please select your preferred date and time below. I will be in touch shortly to confirm your appointment.

Schedule a Showing

I would love to show you this beautiful property. Please select your preferred date and time below. I will be in touch shortly to confirm your appointment.
Thank you for your interest in 475 Sleeping Indian Rd, Oceanside, CA 92057. We are reviewing your request and will be in touch shortly!

Mortgage Calculator

Estimate your monthly mortgage payment, including the principal and interest, property taxes, and HOA. Adjust the values to generate a more accurate rate.
All estimates are provided for informational purposes only. Actual amounts may vary.
$0,000 Your Payment 20 15 65
$0,000 Your Payment

Oceanside

The third-largest city in San Diego County, this coastal city covers about 42 square miles.

Explore

Work With Christine

With over 12 years and $250M in real estate sold, Christine is ranked among the top 1% of agents in San Diego County and top 1.5% nationwide. Her approach combines smart strategy, exceptional marketing, and a genuine commitment to helping clients make confident, informed decisions. Have a real estate goal in mind? Let’s make a plan.

Follow Me on Instagram