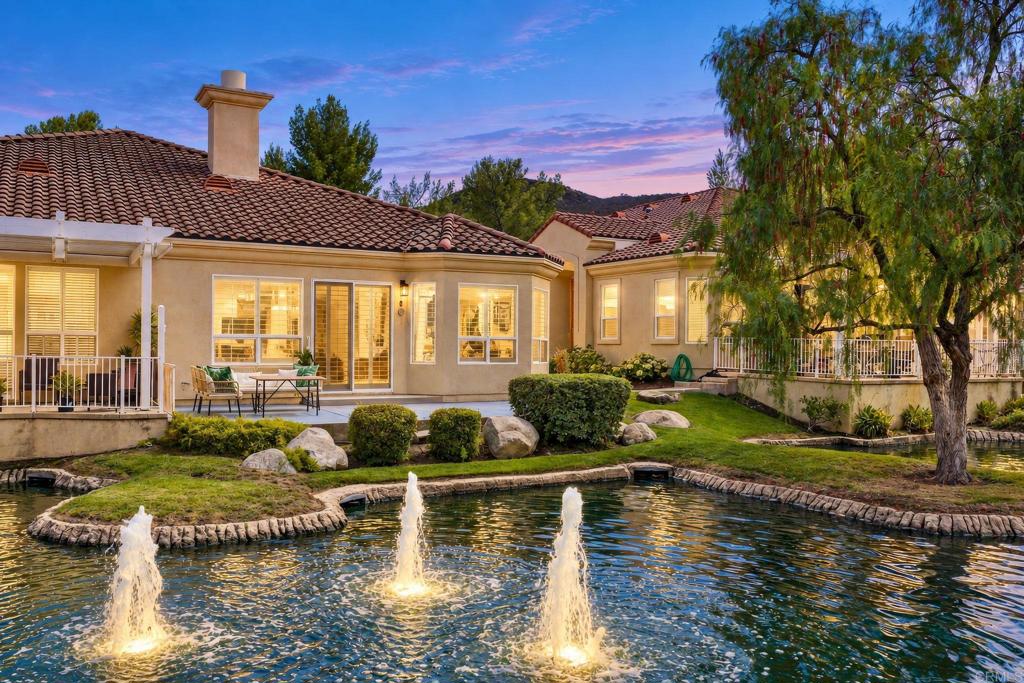
Home beside a fountain pond, with a tiled roof, landscaped lawn, and warm glowing windows.
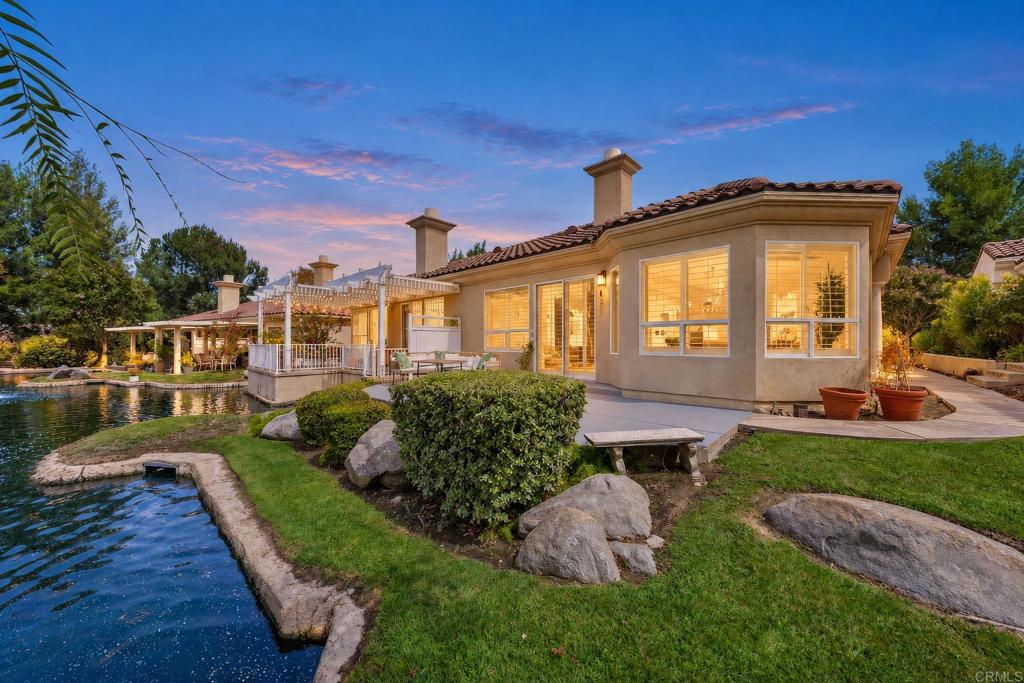
Rear of a stucco home glowing at dusk beside a landscaped swimming pool and covered patio.
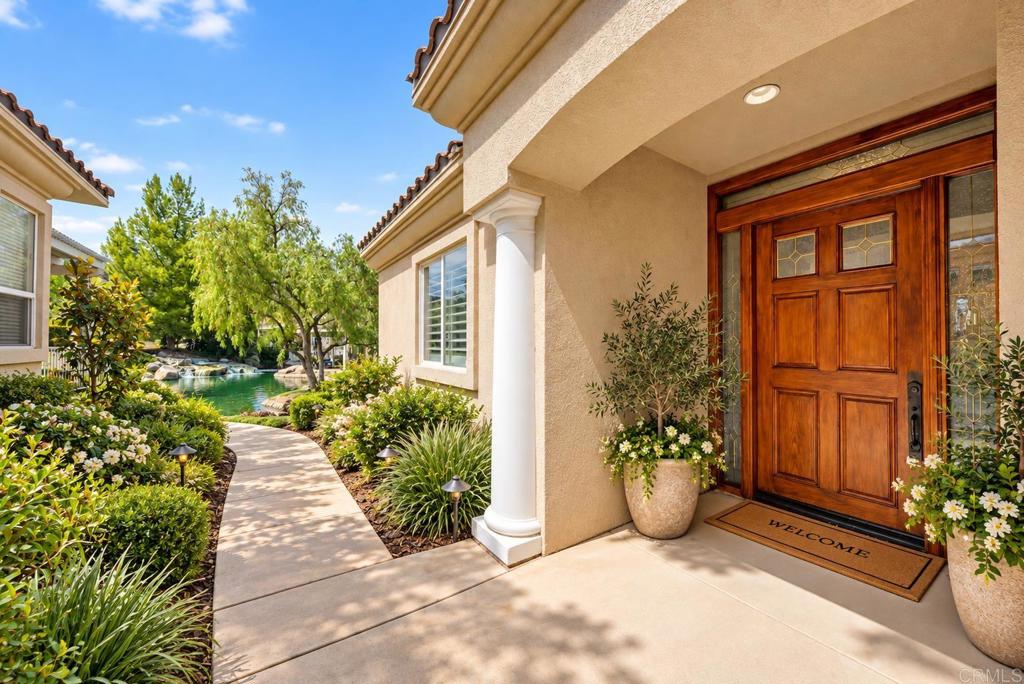
Home entrance with a wooden double door, curved garden walkway, and water visible beyond the landscaping.
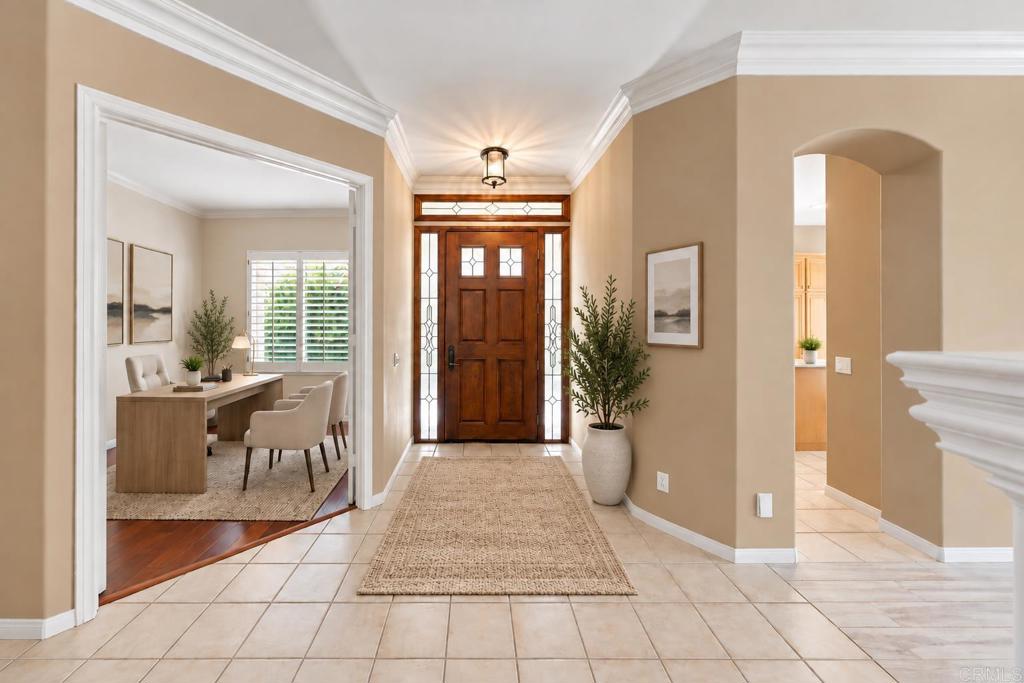
Home entryway with a dark wood front door, tiled floor, and adjoining office.
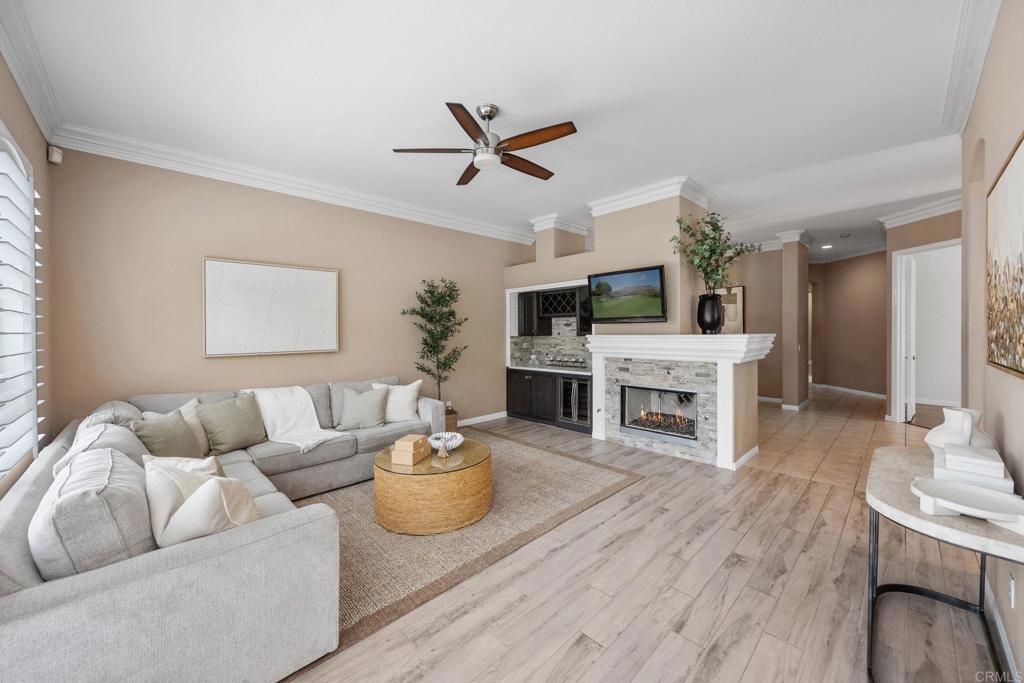
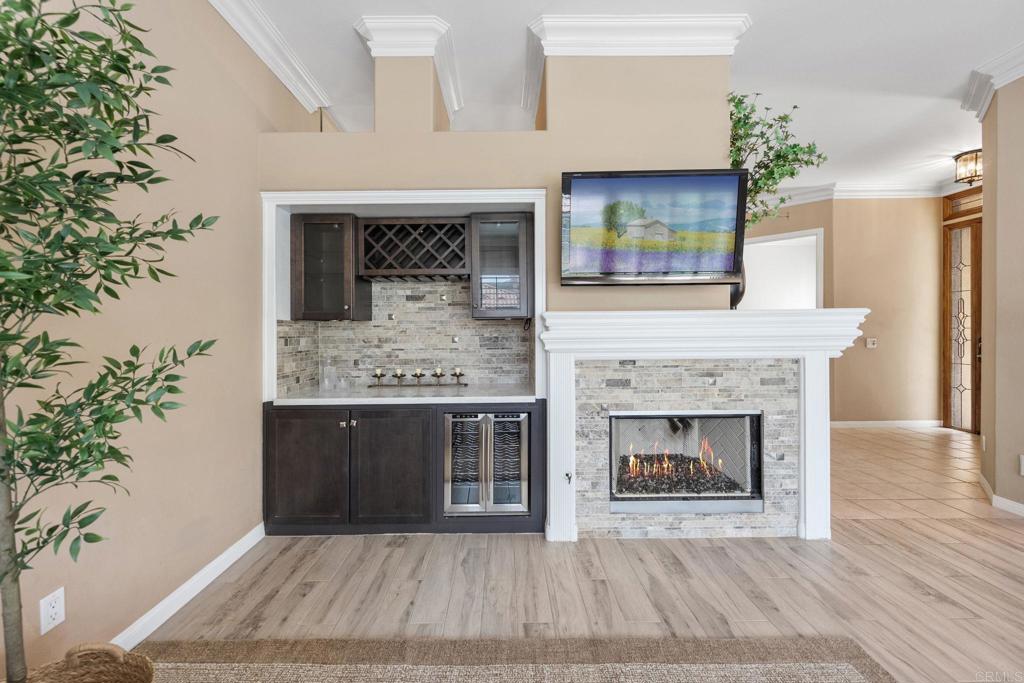
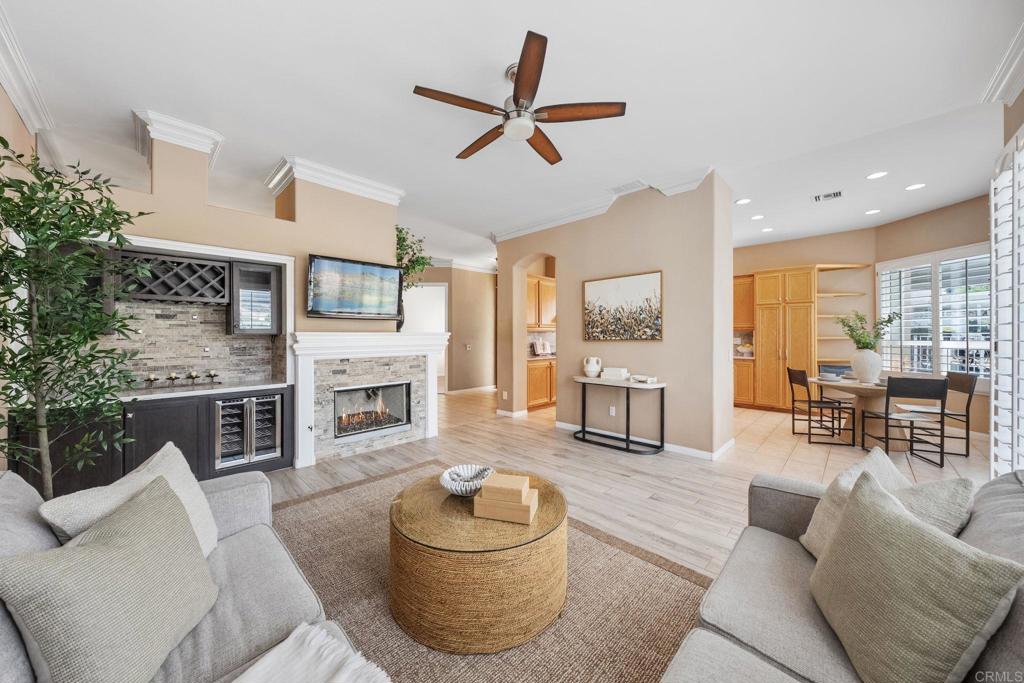
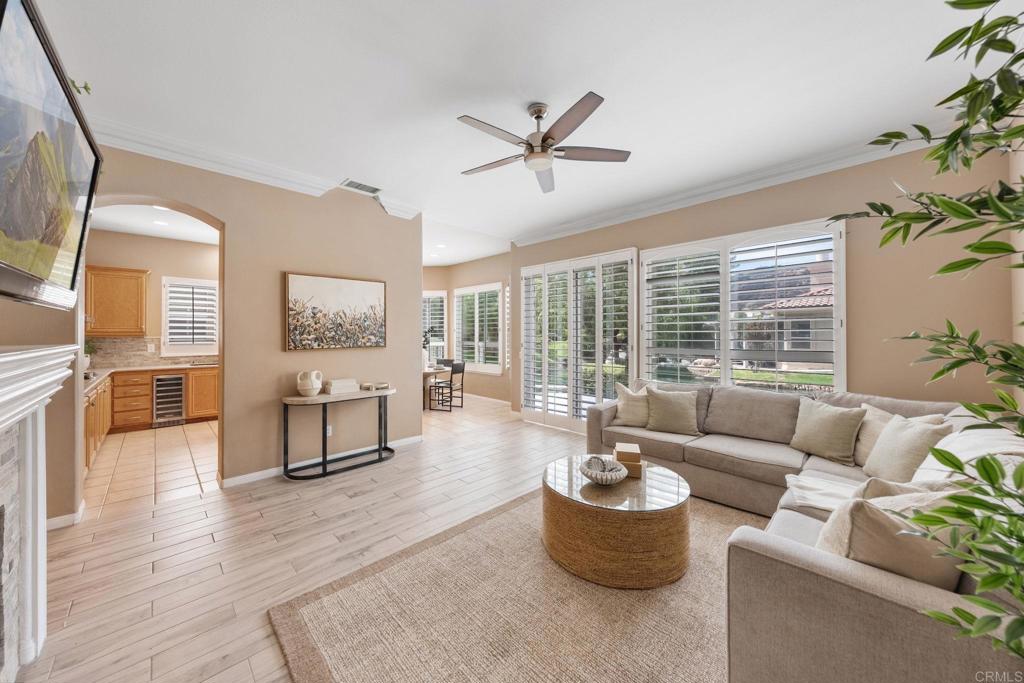
Living room with a sectional sofa, stone fireplace, and television above a built-in bar.
Living area with a stone fireplace, built-in wet bar, wine refrigerator, and wall-mounted television.
Living room with gray sofas, a stone fireplace, built-in wine refrigerator, and adjoining dining area.
Living room with a beige sectional, round coffee table, and large shuttered windows.
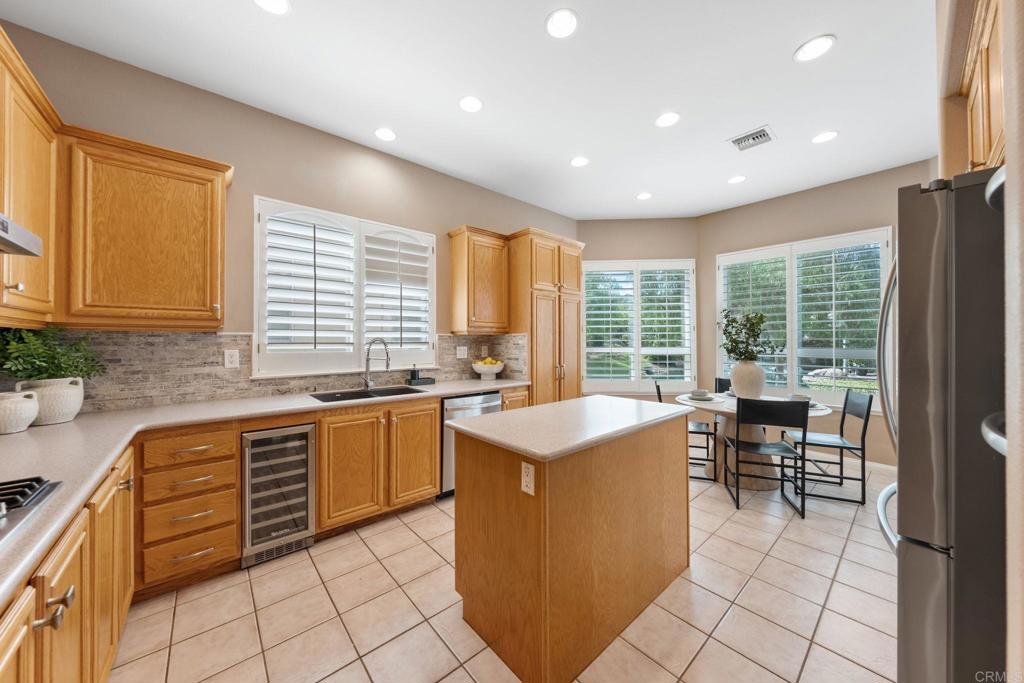
Kitchen with wood cabinetry, center island, stainless appliances, and an adjacent dining area.
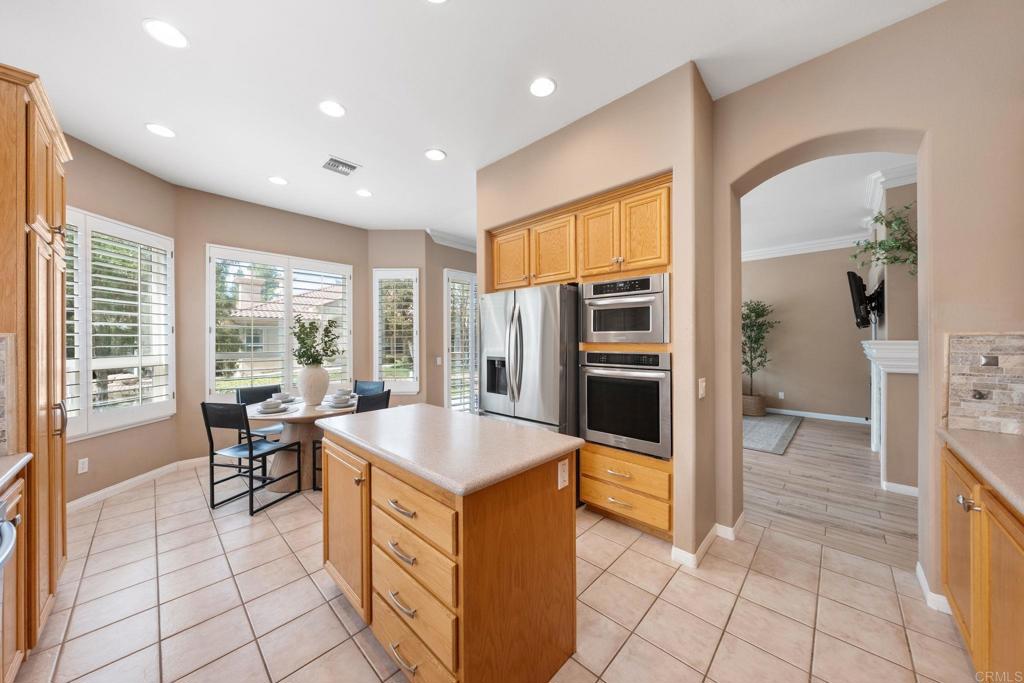
Kitchen with a wood island, stainless steel appliances, and a window-side dining nook.
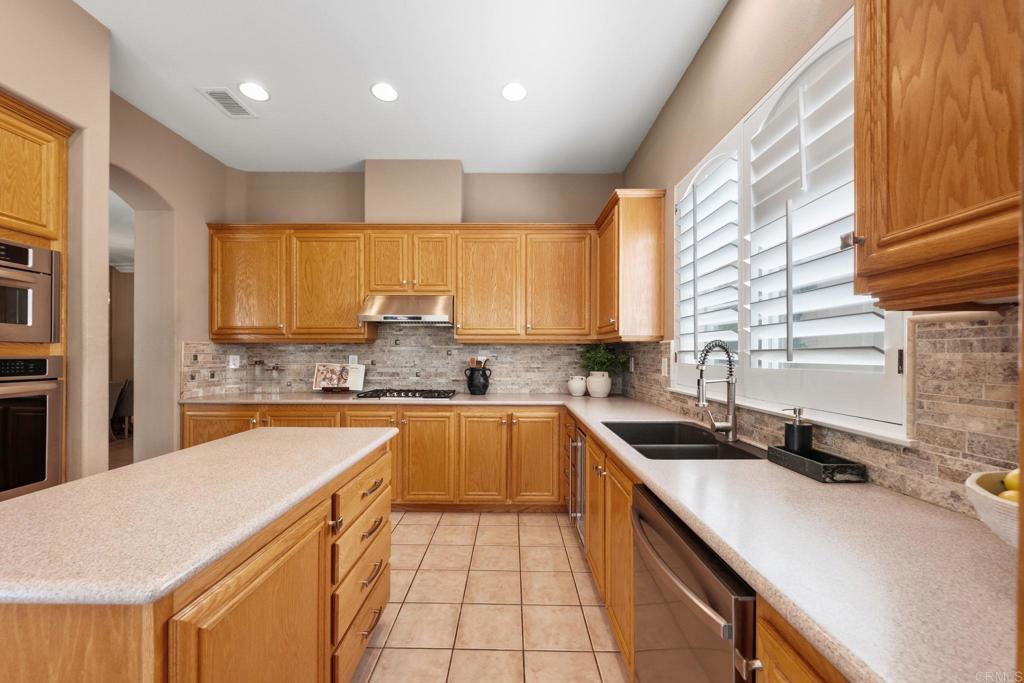
Kitchen with honey-toned cabinets, a central island, and a double sink beneath plantation shutters.
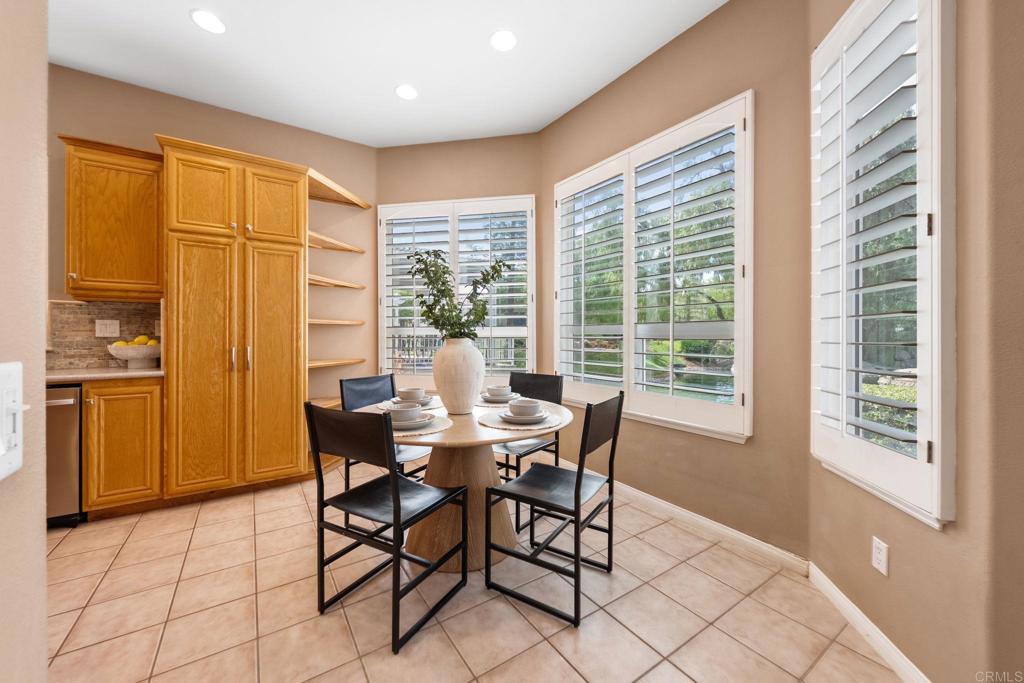
Dining nook with a round table, warm wood cabinetry, and large plantation-shuttered windows.
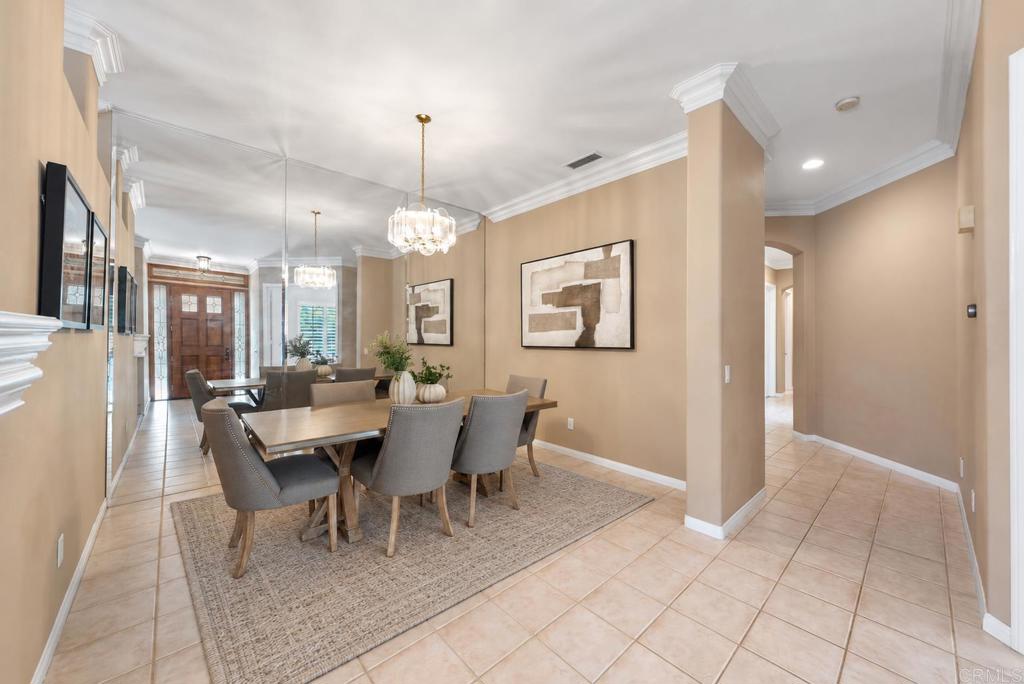
Dining room with a long table, gray chairs, chandelier, and tiled floor beside the entryway.
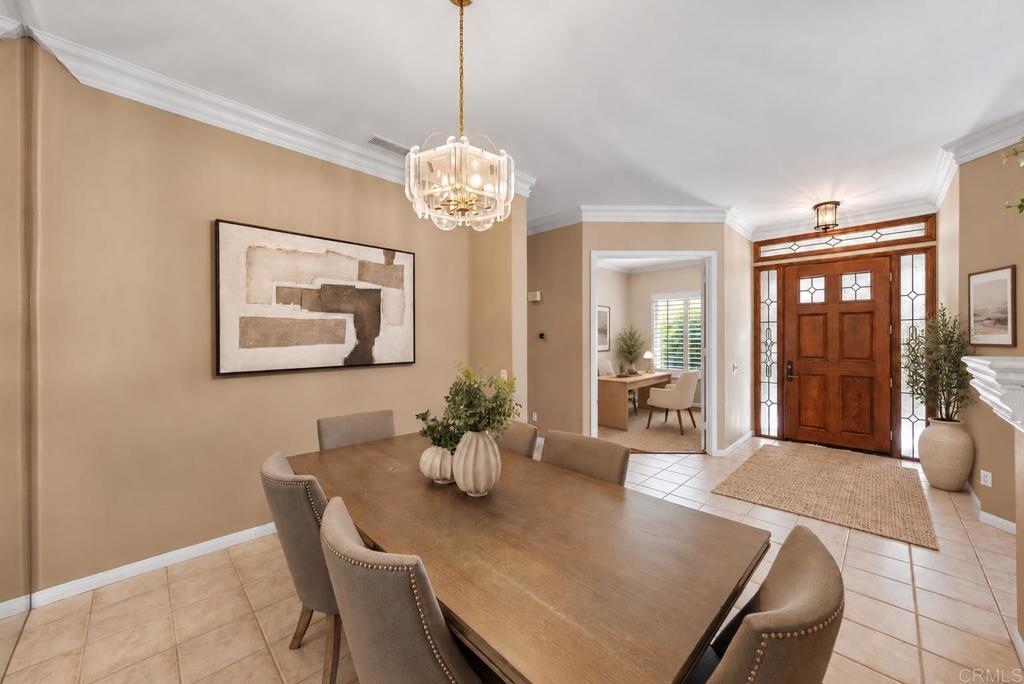
Dining room with a long wooden table beside a wooden entry door with decorative glass sidelights.
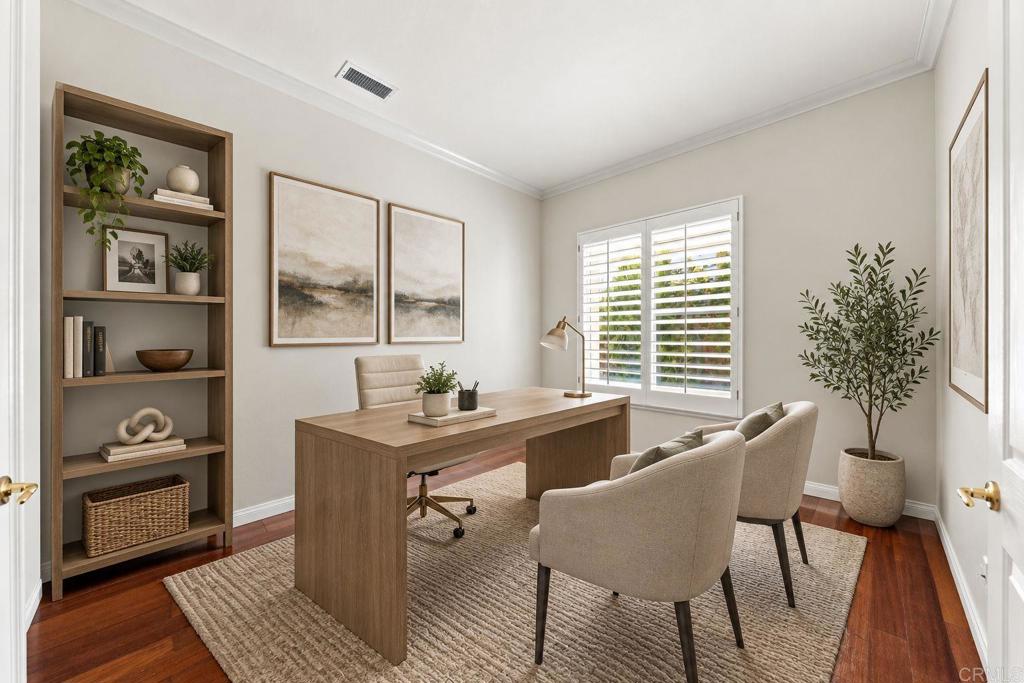
Staged home office with a large wood desk, two guest chairs, and white plantation shutters.
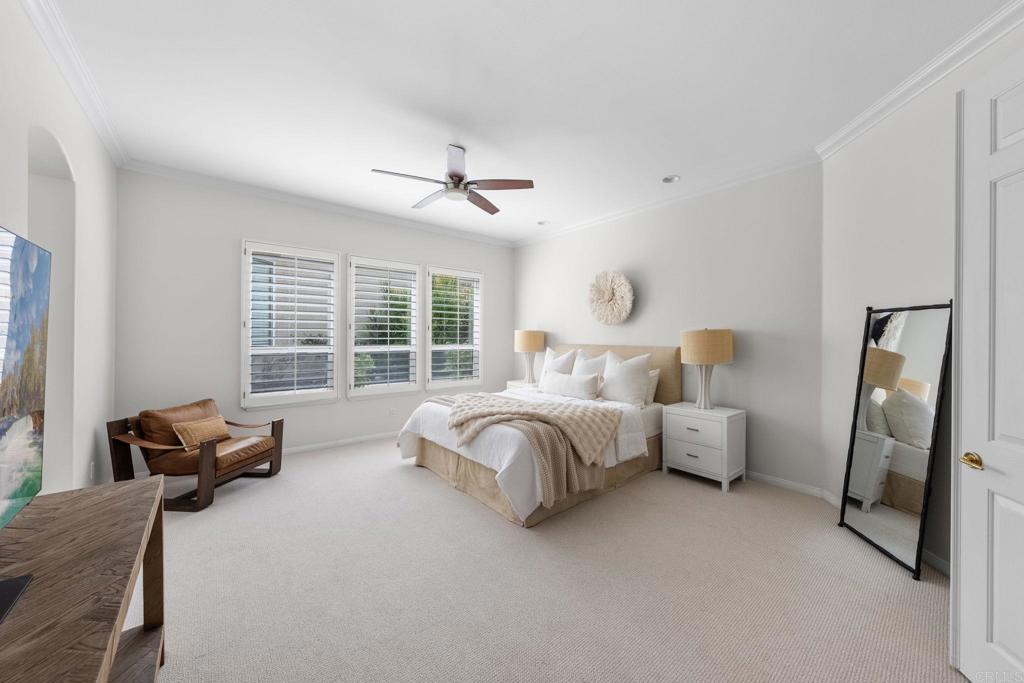
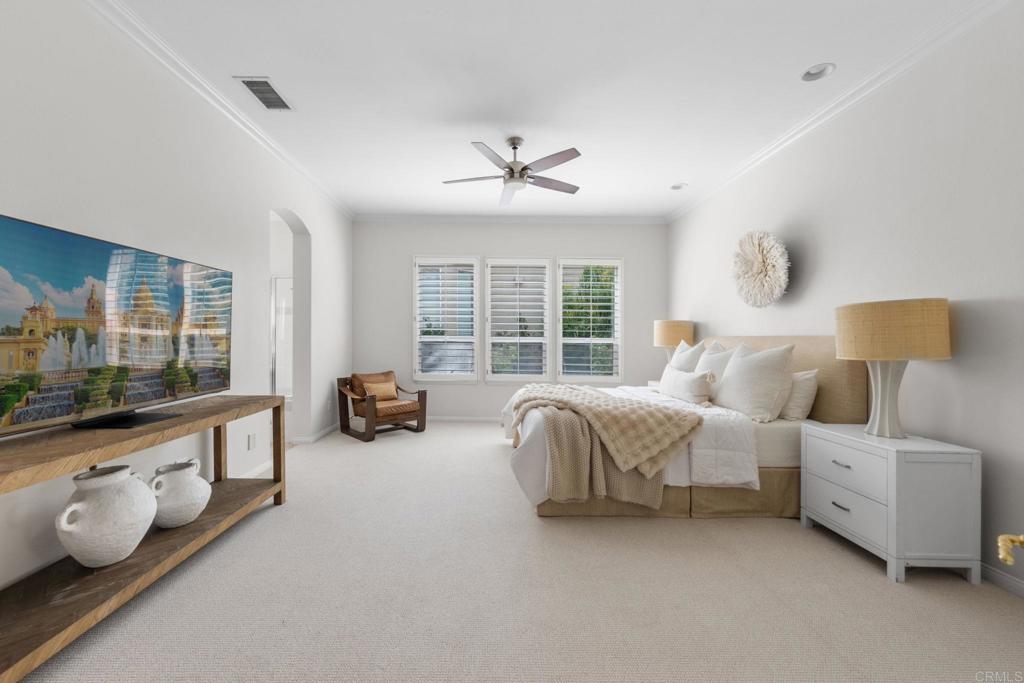
Staged bedroom with a king-size bed, three shuttered windows, and a brown leather accent chair.
Staged bedroom with a white bed, three shuttered windows, and a wooden media console.
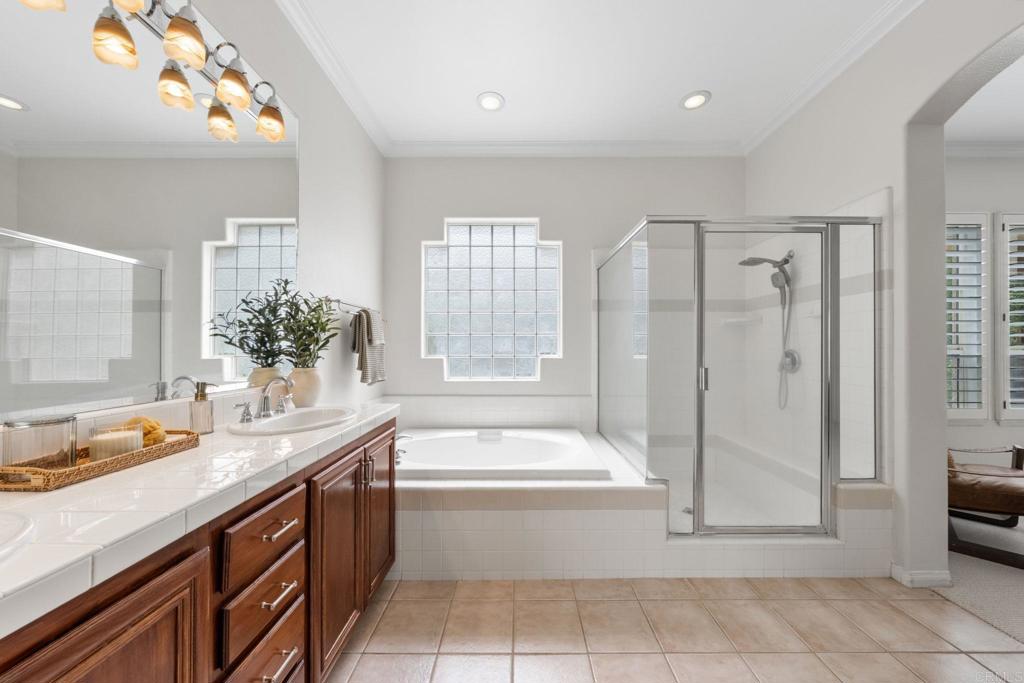
Bathroom with dark wood vanity, soaking tub, glass-block windows, and glass-enclosed shower.
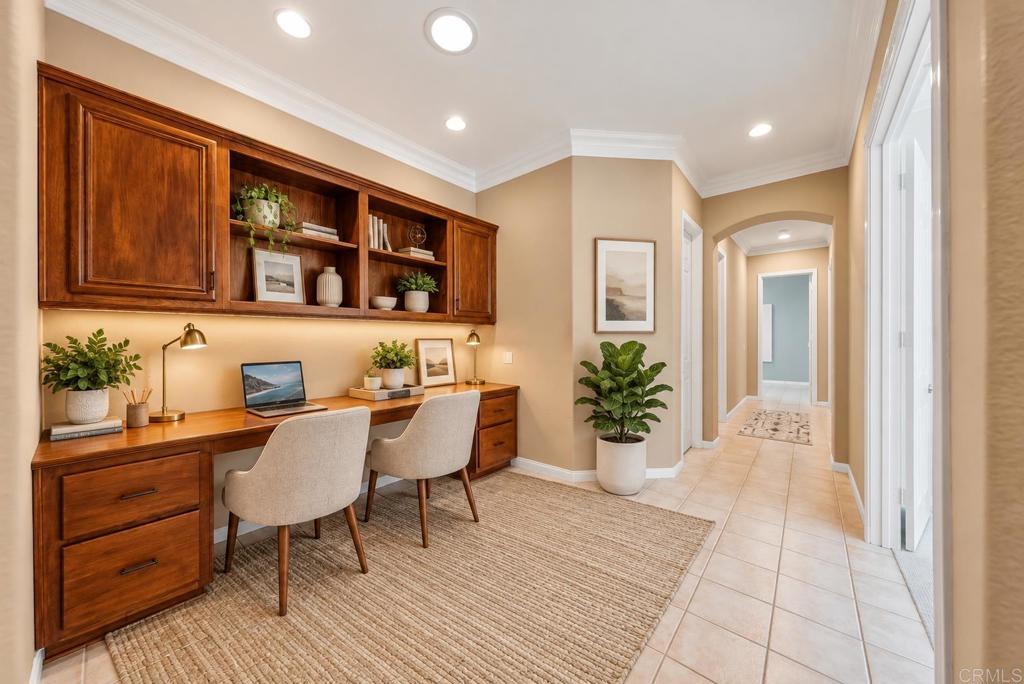
Furnished home office with built-in wooden desk and shelving beside a bright hallway.
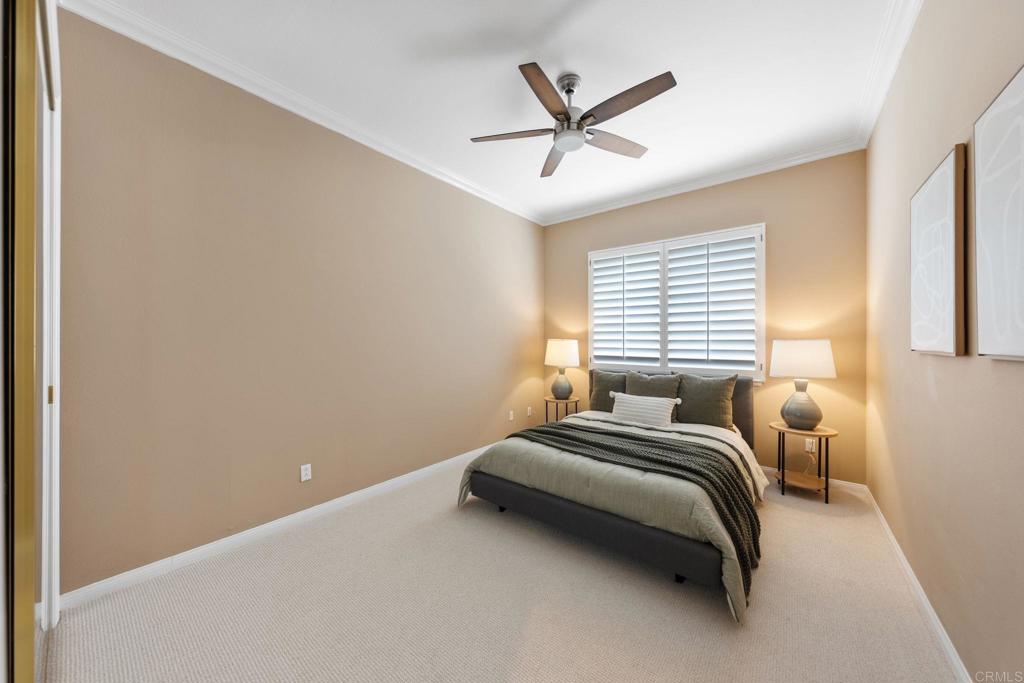
Bedroom with a gray-dressed bed beneath plantation shutters, matching bedside tables, and a ceiling fan.
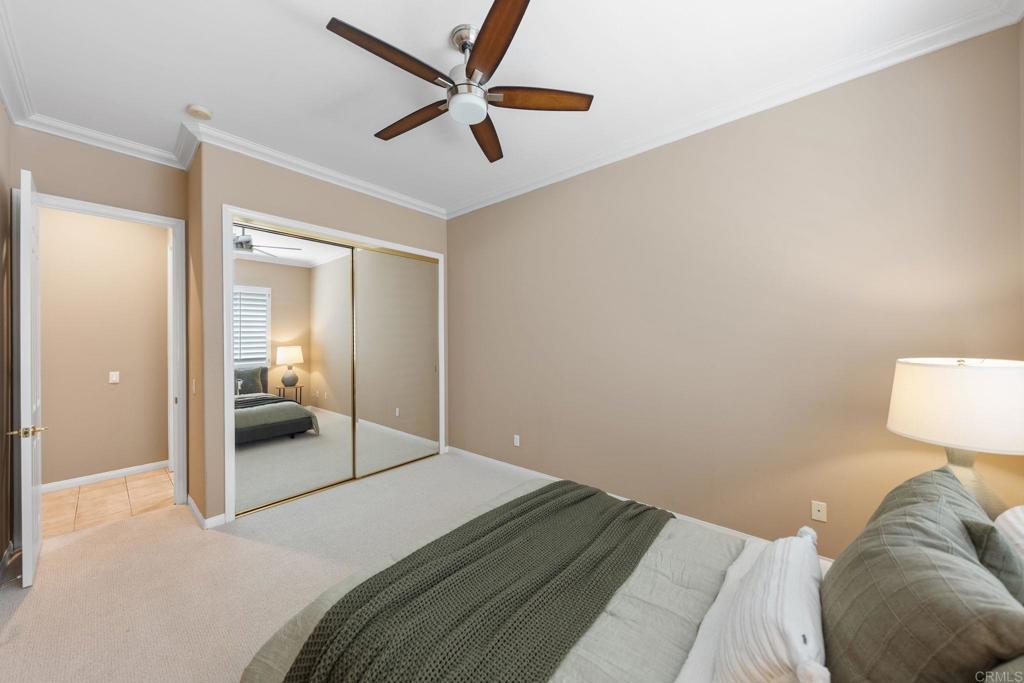
Furnished bedroom with mirrored closet doors, a dark-wood ceiling fan, and neutral bedding.
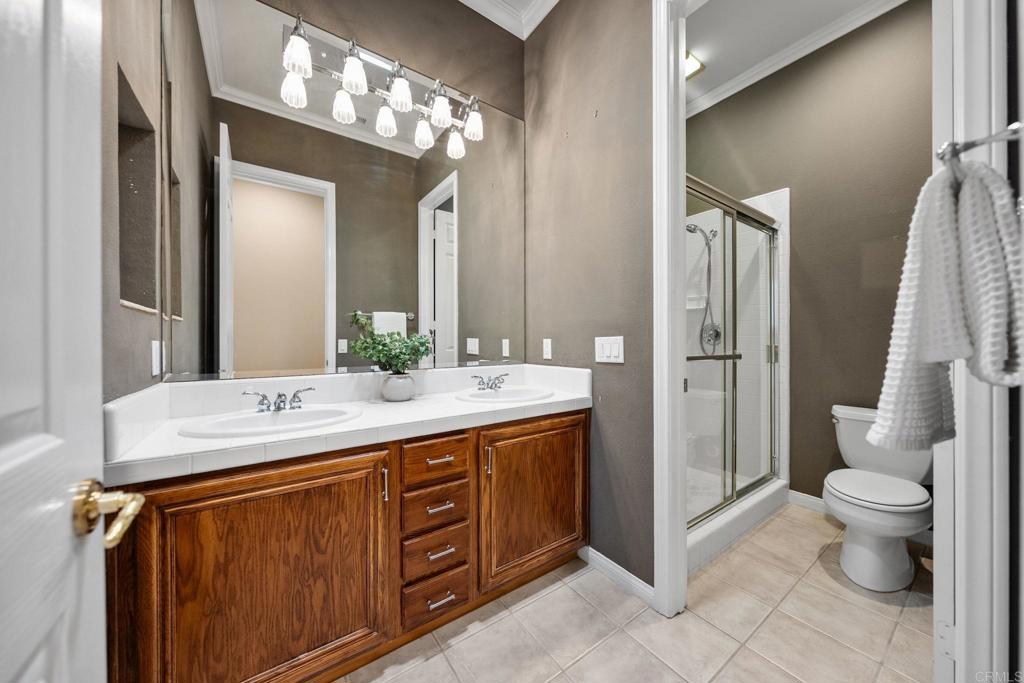
Bathroom with a double-sink vanity, warm wood cabinetry, and glass-enclosed shower.
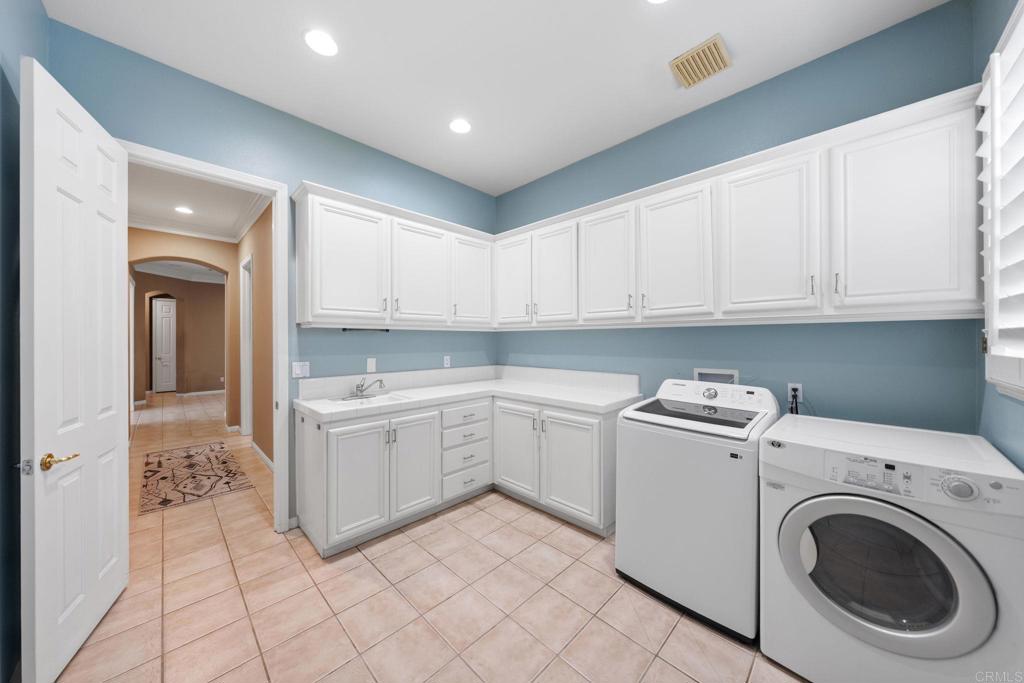
Laundry room with white cabinets, utility sink, washer, and dryer.
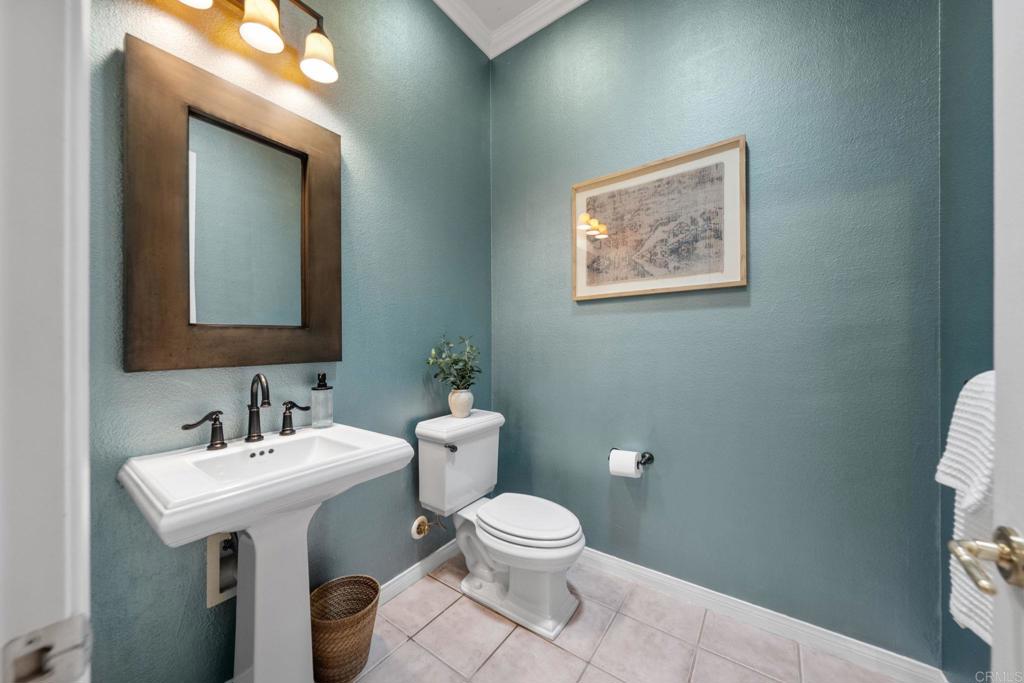
Powder room with teal walls, a white pedestal sink, and a dark wood-framed mirror.
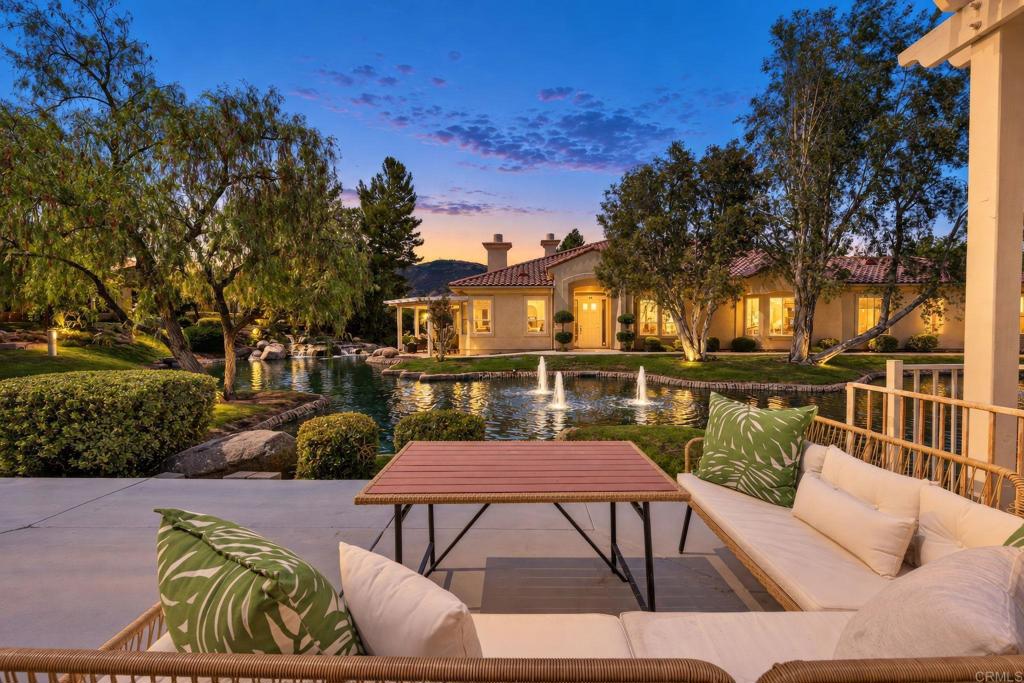
Furnished backyard patio overlooking a fountain pond and warmly lit single-story home at dusk.
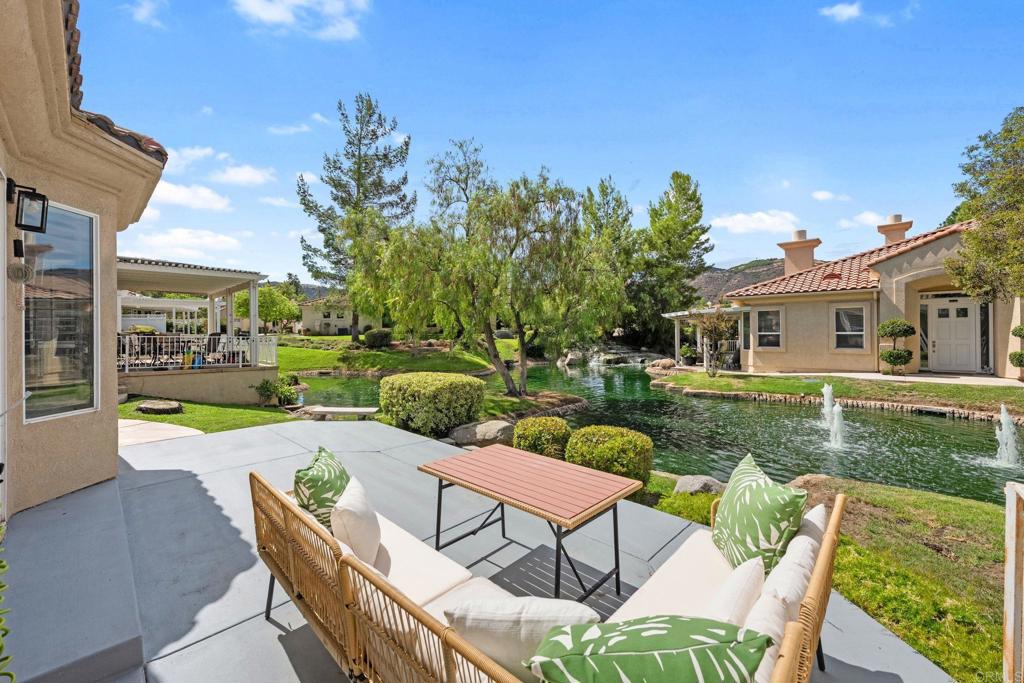
Backyard patio with wicker seating overlooking a landscaped pond with fountains.
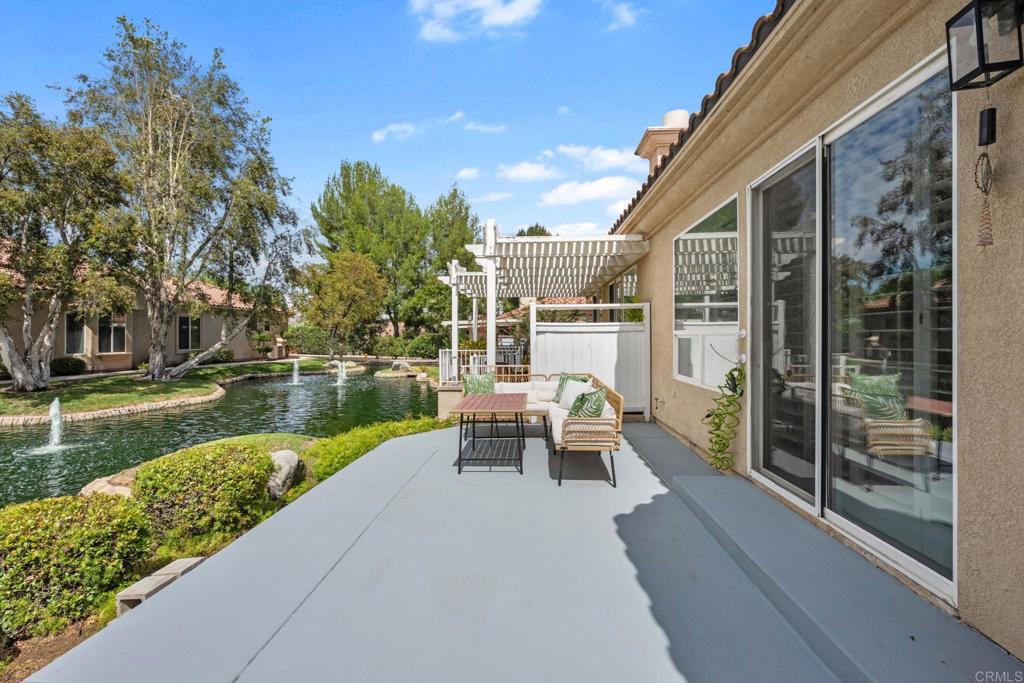
Patio with outdoor seating and pergola beside a landscaped pond with fountains.
Home’s rear patio and landscaped yard beside a narrow waterway.
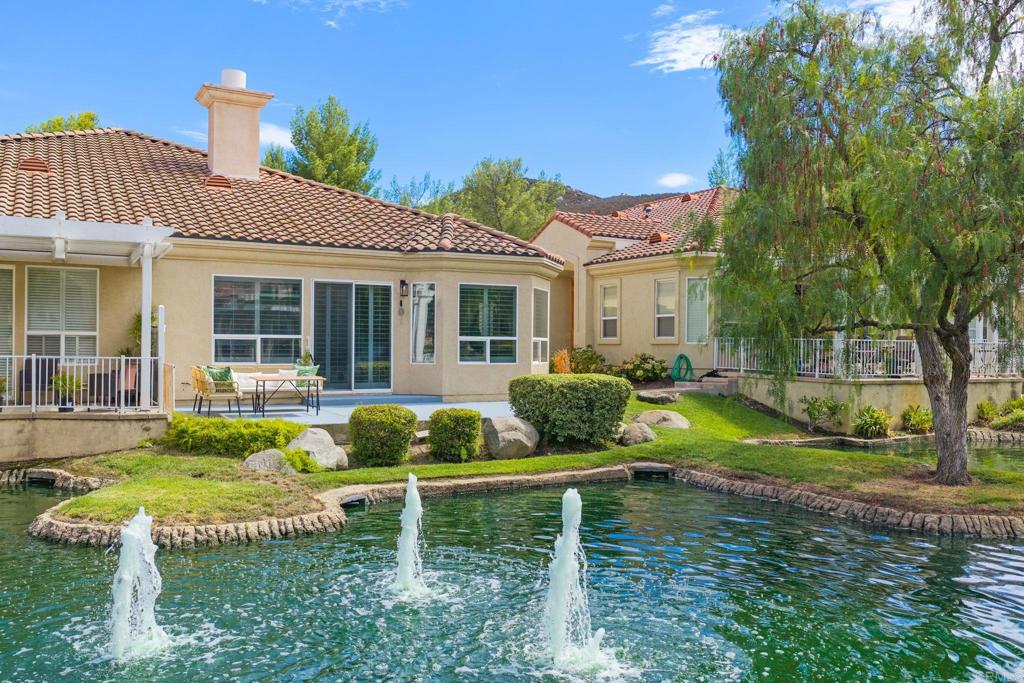
Home’s rear patio and landscaped yard overlook a pond with several fountains.
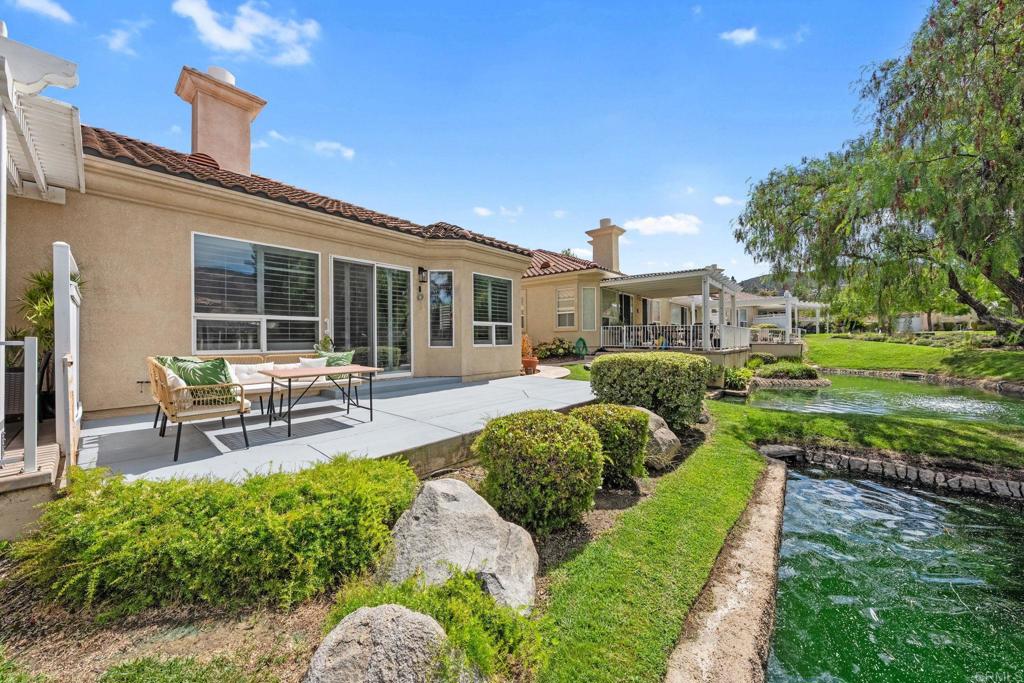
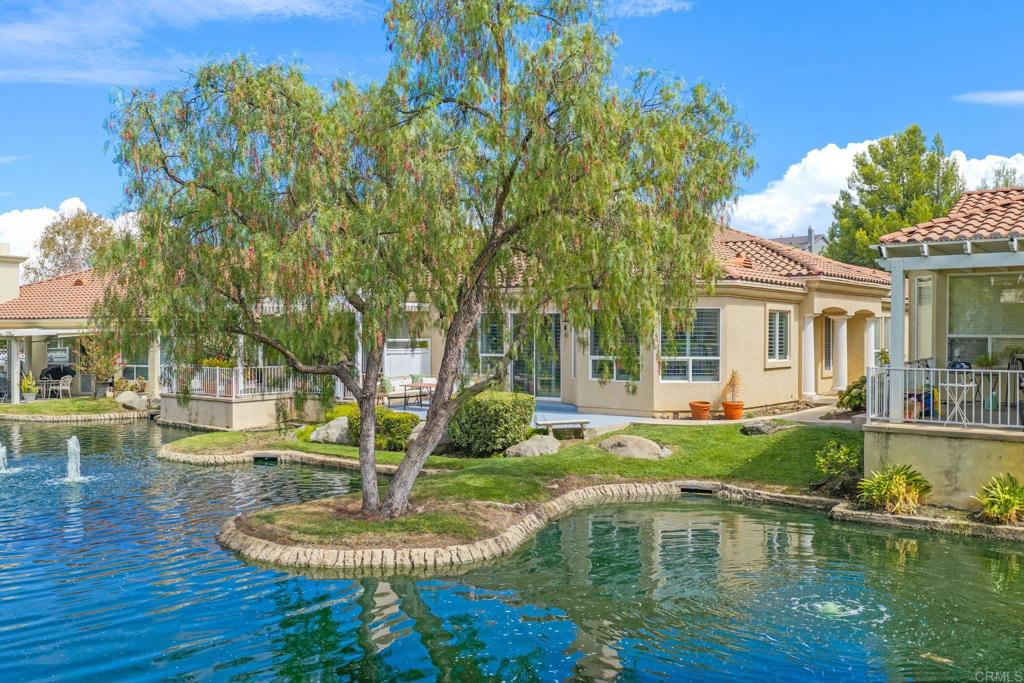
Rear of a beige, tile-roofed home beside a pond, with a fountain and mature tree.
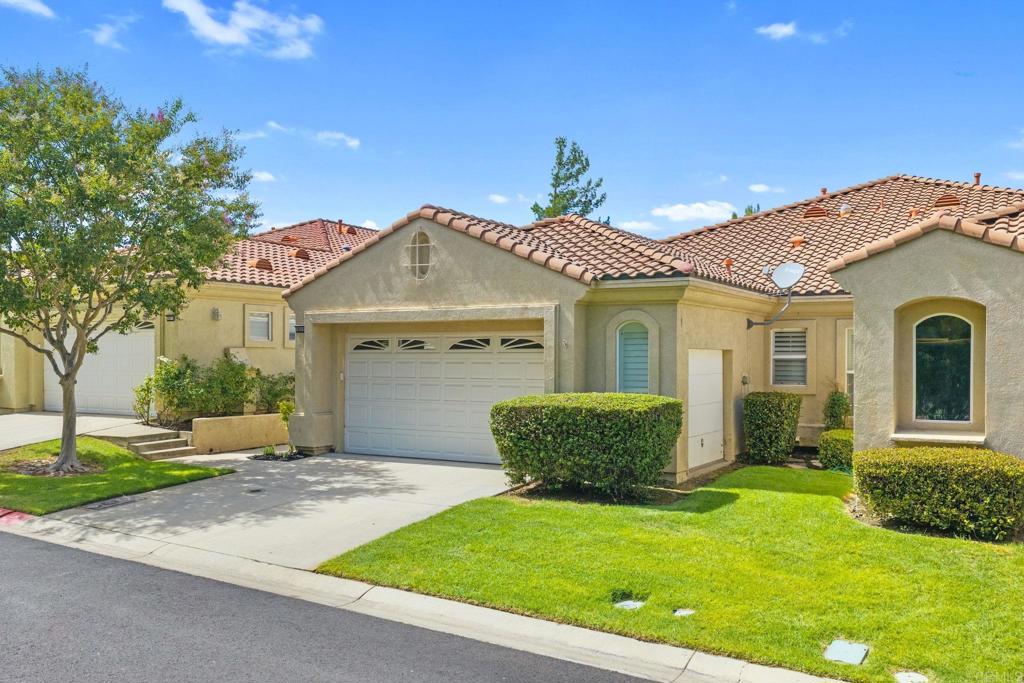
Stucco home with a tiled roof, two-car garage, and landscaped front lawn.
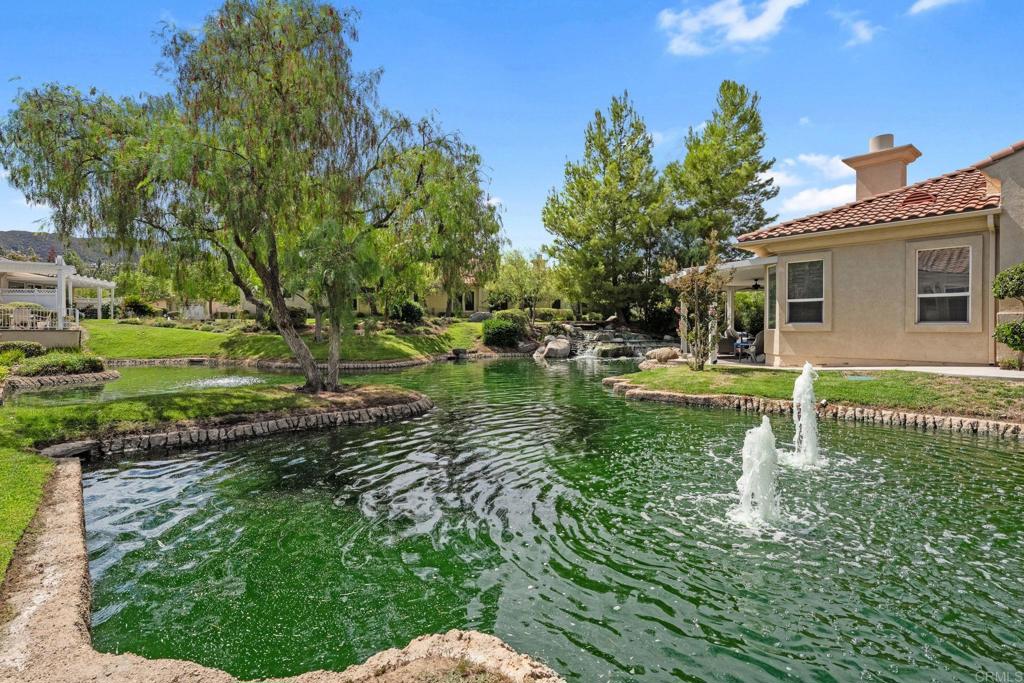
Landscaped pond with two fountains beside a stucco home with a red tile roof.
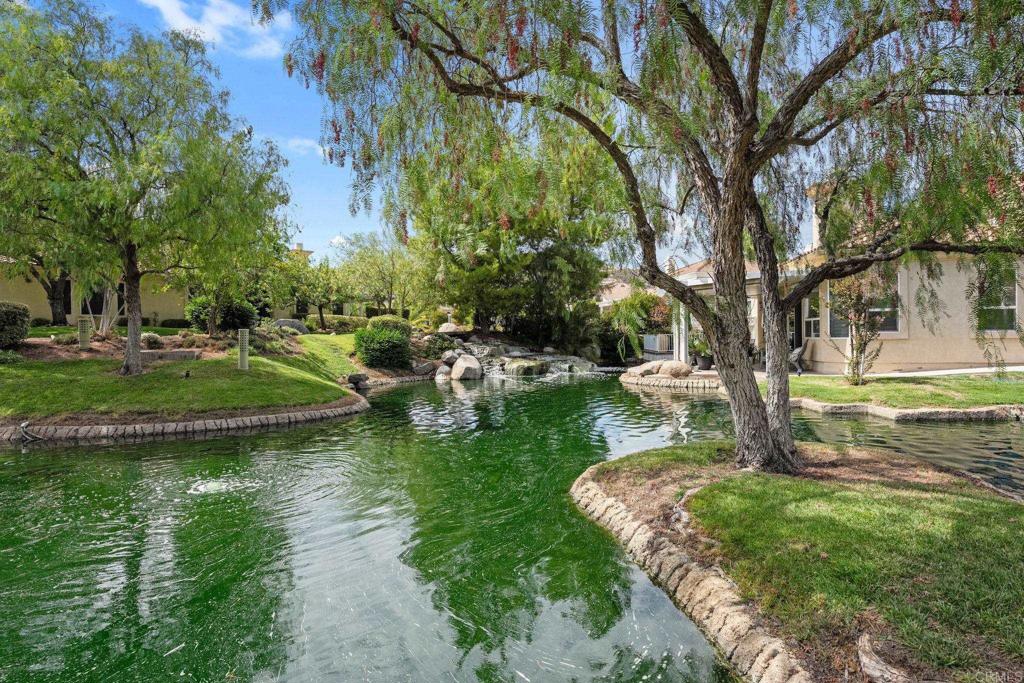
Landscaped pond beside a beige home, edged with stone and shaded by mature trees.
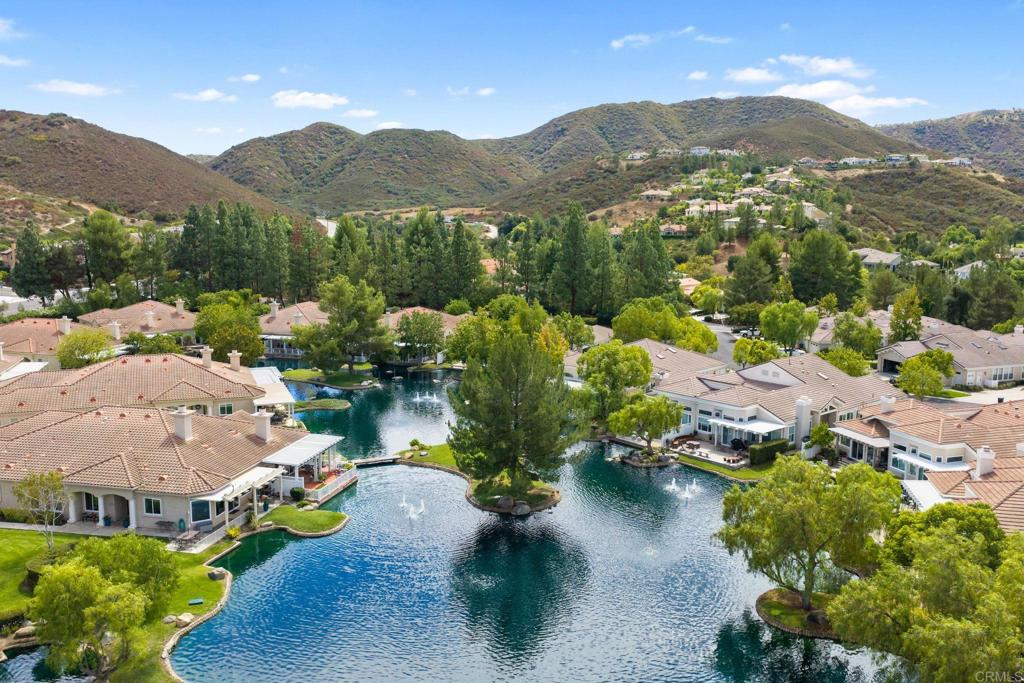
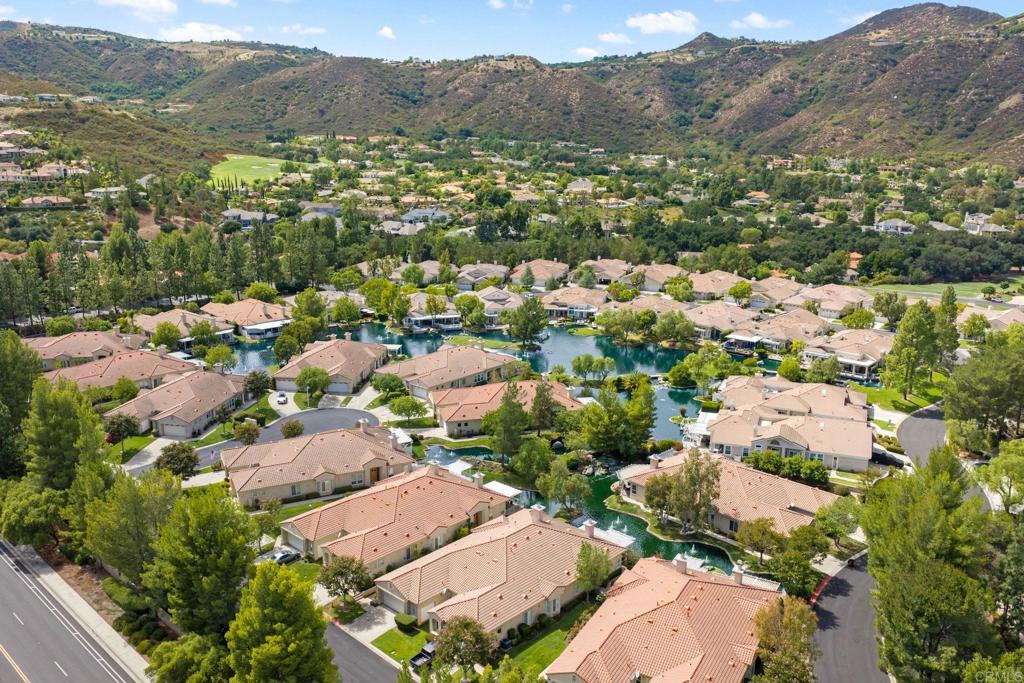
Aerial view of homes around a landscaped lake, with green hills in the distance.
Aerial view of homes bordering a lake, with a mountain rising behind the community.
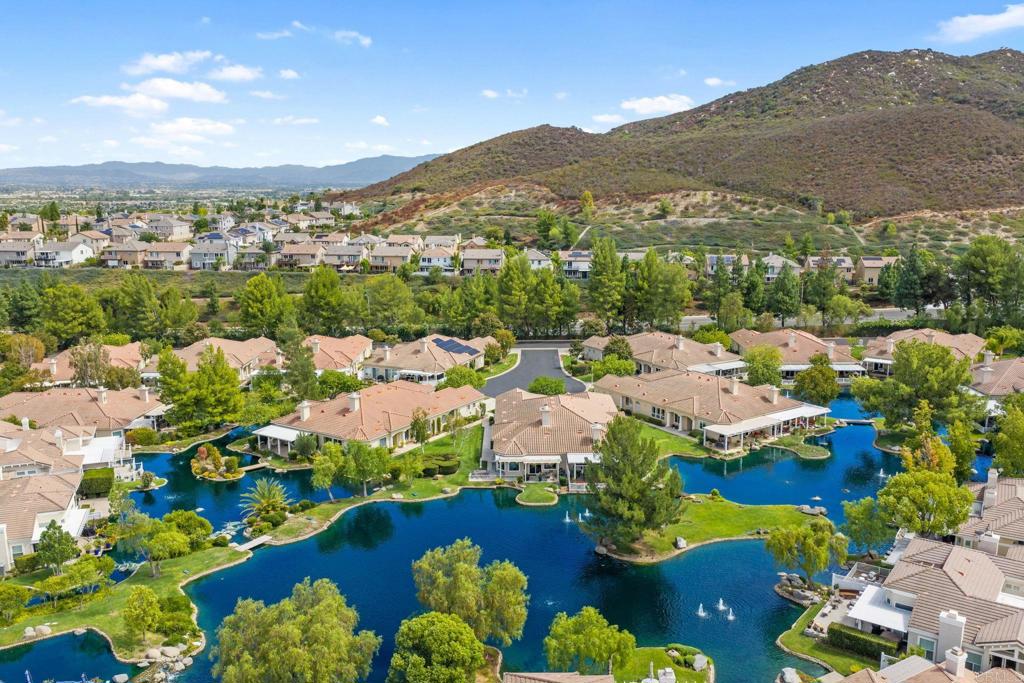
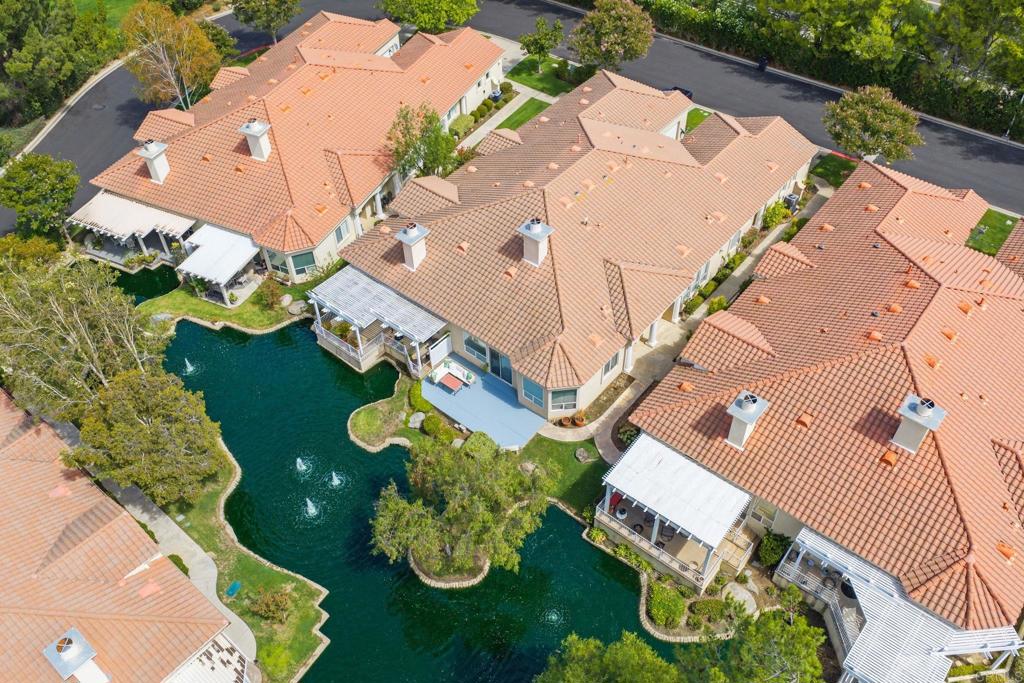
Aerial view of terracotta-roofed homes surrounding a landscaped pond.
Aerial view of tan-roofed homes beside winding waterways, a golf course, and rolling hills.
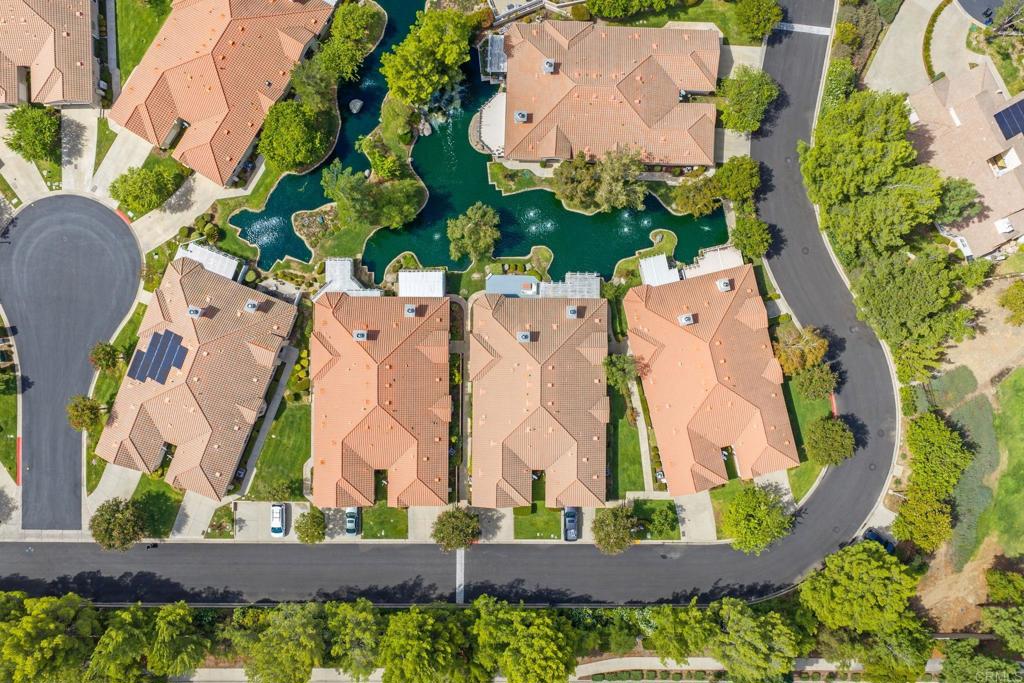
Aerial view of terracotta-roofed homes surrounding a landscaped pond with small islands.
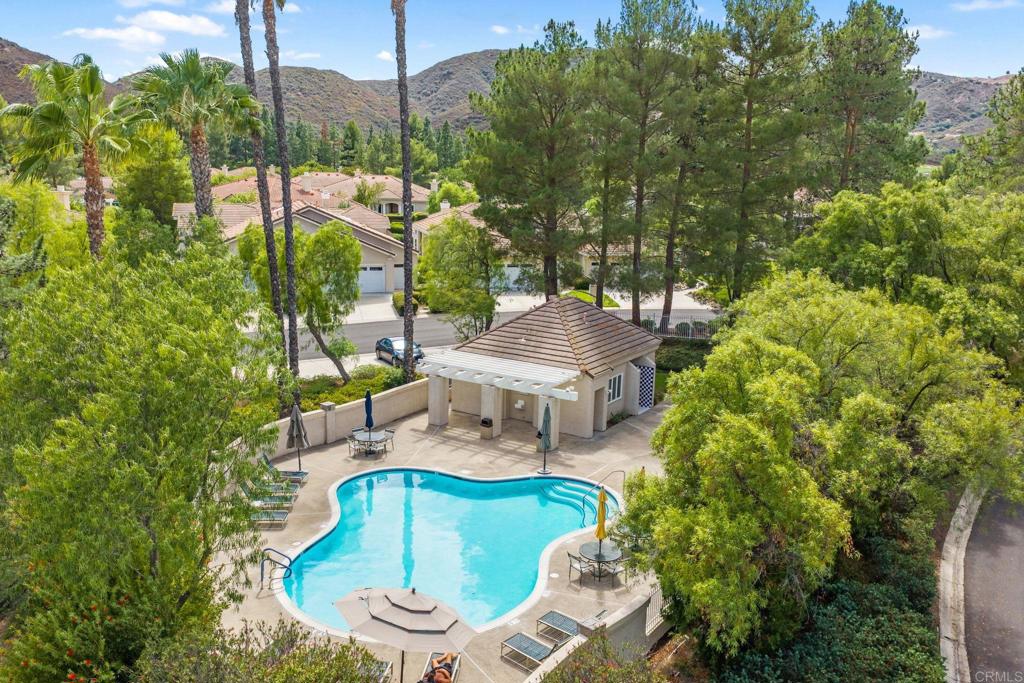
Community swimming pool with a poolside pavilion, mature trees, and hills beyond.
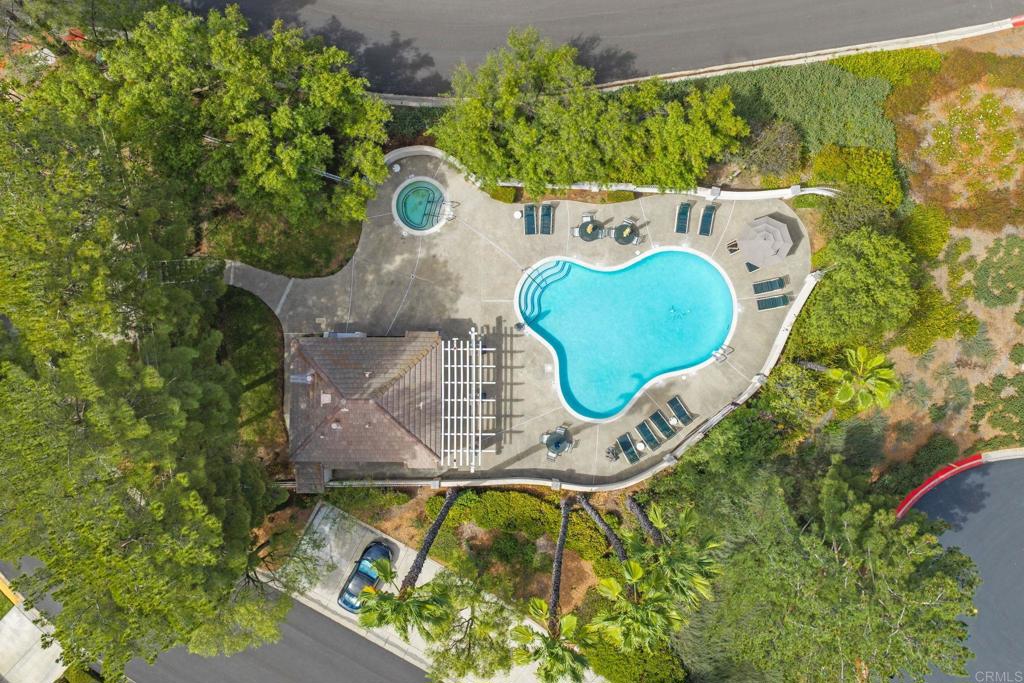
Aerial view of a freeform pool and round spa surrounded by lounge chairs and mature trees.
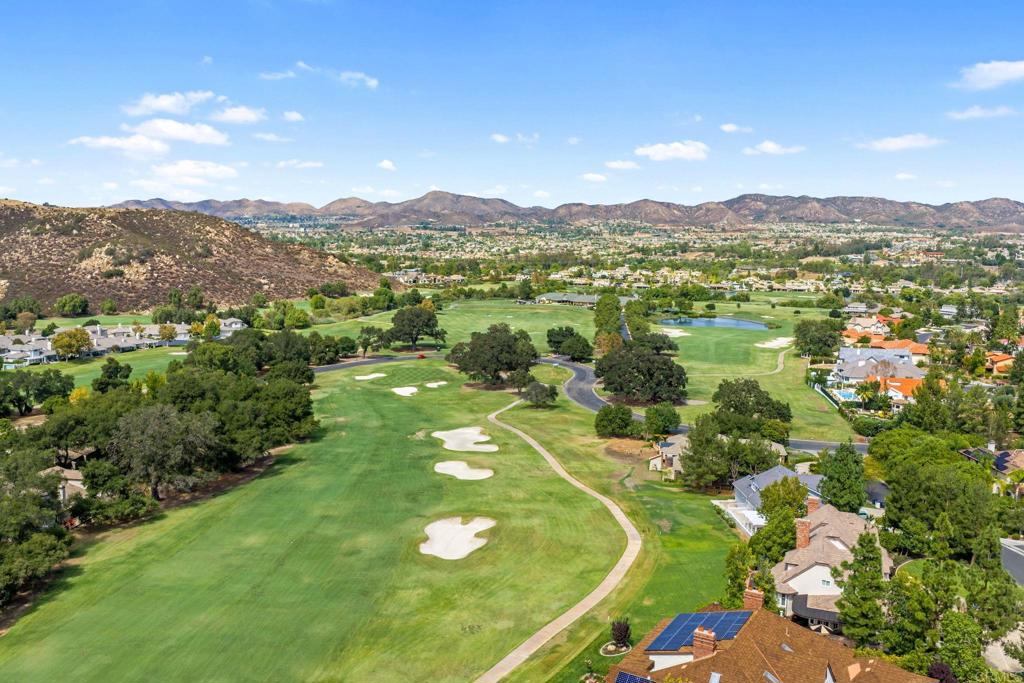
Aerial view of a golf course with sand bunkers, nearby homes, and distant hills.
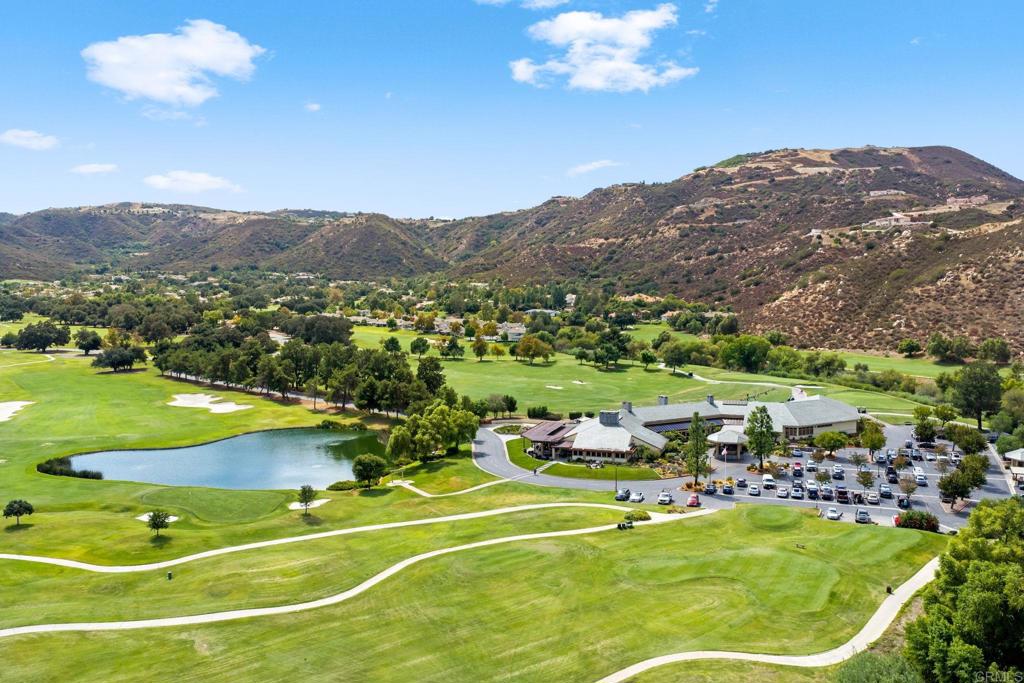
Aerial view of a golf course with a pond and clubhouse against rolling hills.
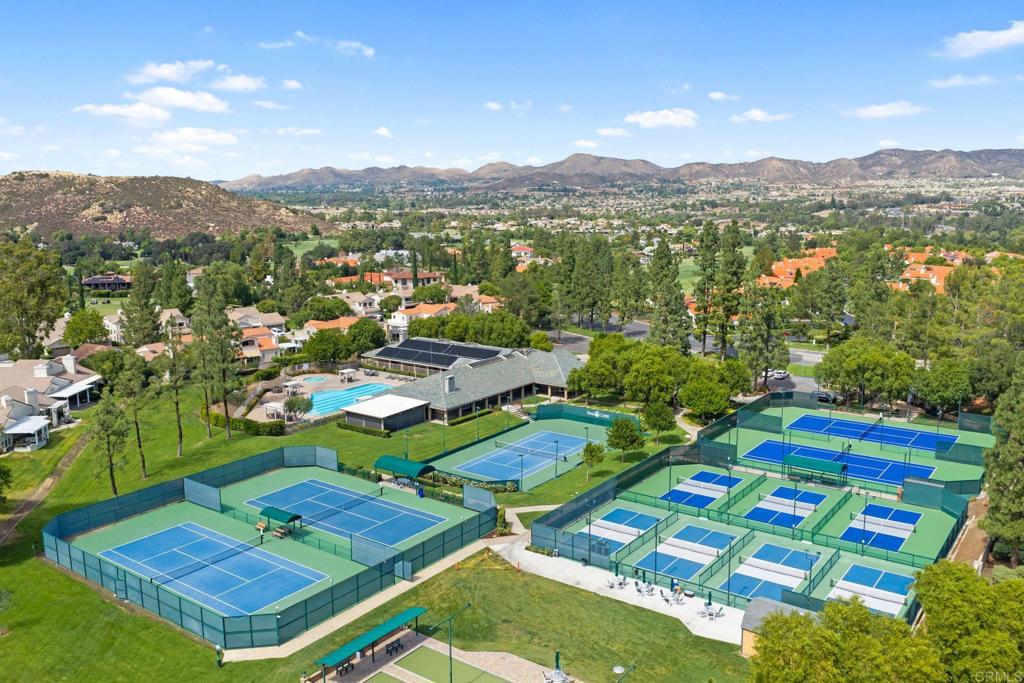
Aerial view of multiple tennis courts surrounded by homes and distant hills.
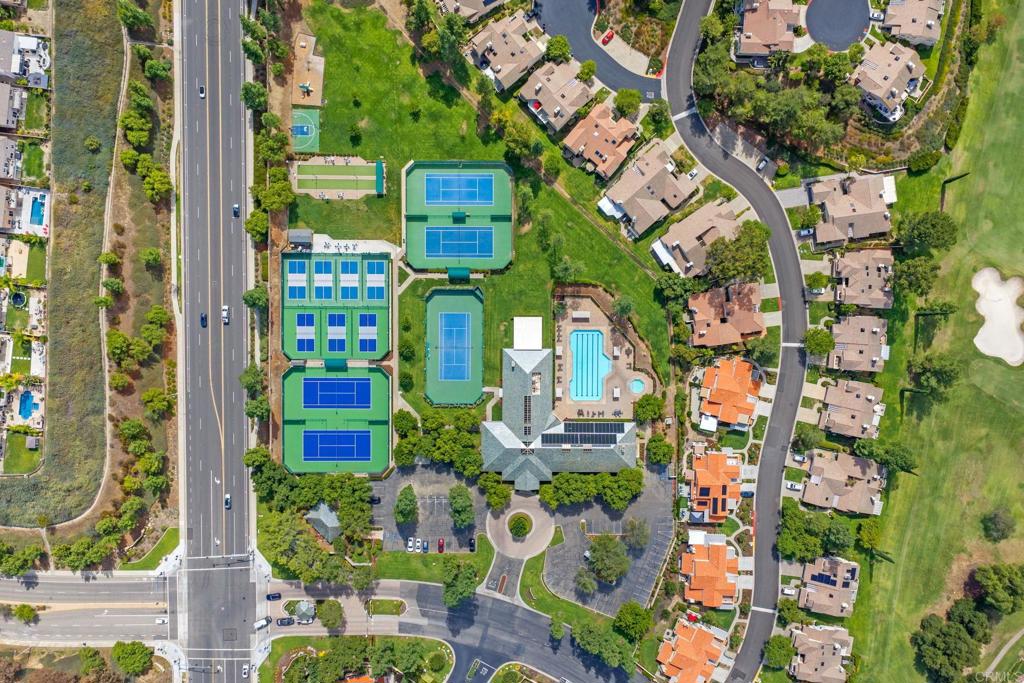
Aerial view of a community clubhouse, pool, tennis courts, homes, and golf course.
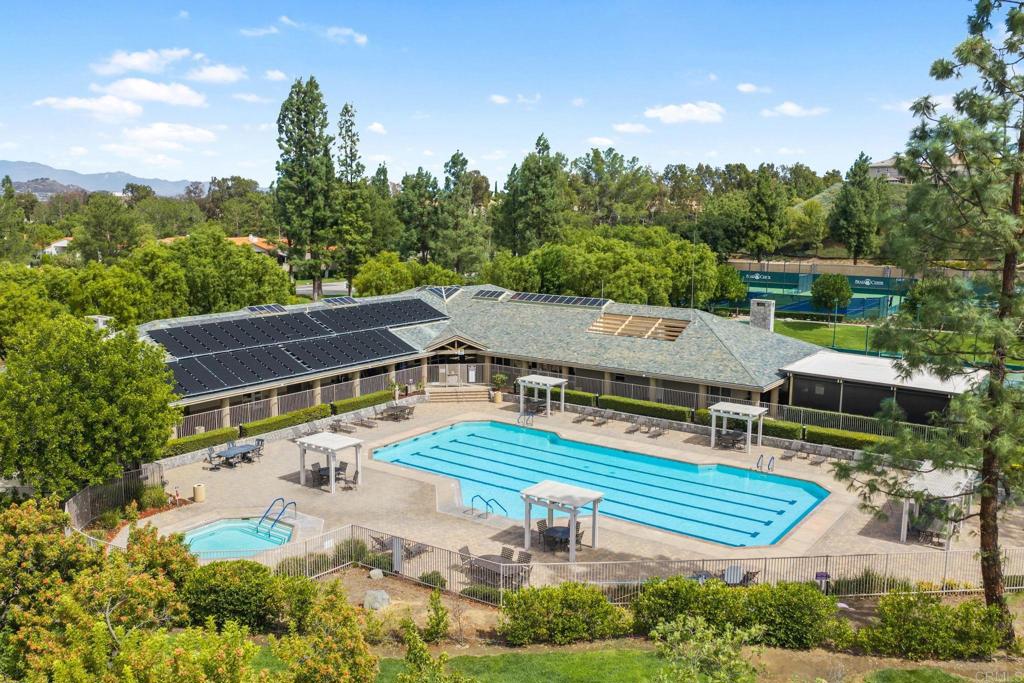
Community pool and spa beside a solar-paneled clubhouse, with tennis courts in the background.
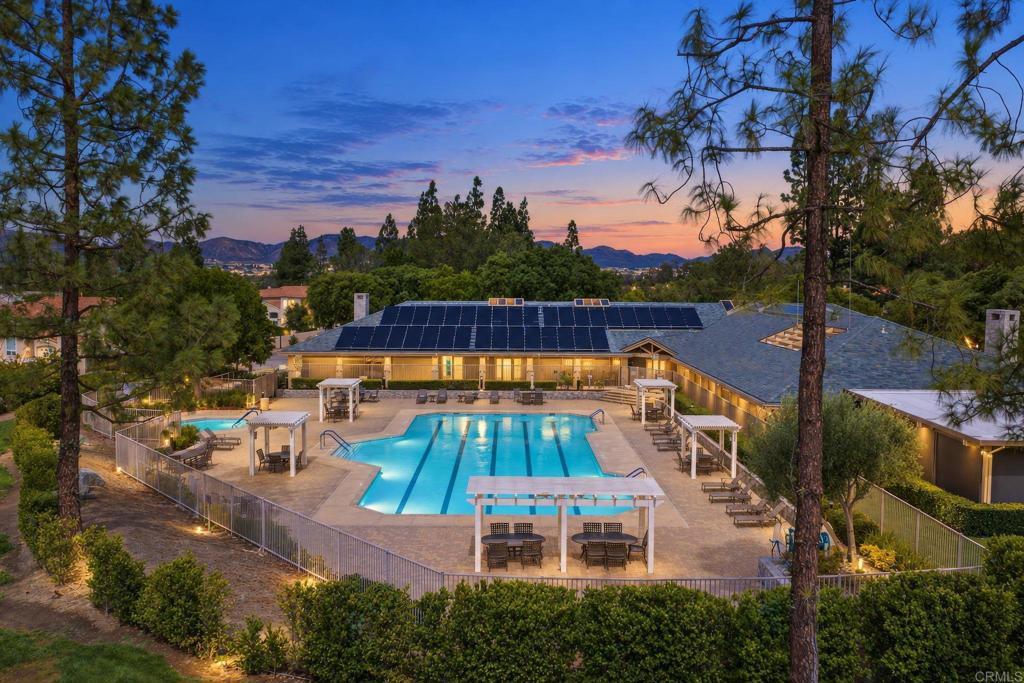
Community swimming pool and patio seating at dusk, with solar panels on the clubhouse roof.
Home beside a fountain pond, with a tiled roof, landscaped lawn, and warm glowing windows.
Rear of a stucco home glowing at dusk beside a landscaped swimming pool and covered patio.
Home entrance with a wooden double door, curved garden walkway, and water visible beyond the landscaping.
Home entryway with a dark wood front door, tiled floor, and adjoining office.
Living room with a sectional sofa, stone fireplace, and television above a built-in bar.
Living area with a stone fireplace, built-in wet bar, wine refrigerator, and wall-mounted television.
Living room with gray sofas, a stone fireplace, built-in wine refrigerator, and adjoining dining area.
Living room with a beige sectional, round coffee table, and large shuttered windows.
Kitchen with wood cabinetry, center island, stainless appliances, and an adjacent dining area.
Kitchen with a wood island, stainless steel appliances, and a window-side dining nook.
Kitchen with honey-toned cabinets, a central island, and a double sink beneath plantation shutters.
Dining nook with a round table, warm wood cabinetry, and large plantation-shuttered windows.
Dining room with a long table, gray chairs, chandelier, and tiled floor beside the entryway.
Dining room with a long wooden table beside a wooden entry door with decorative glass sidelights.
Staged home office with a large wood desk, two guest chairs, and white plantation shutters.
Staged bedroom with a king-size bed, three shuttered windows, and a brown leather accent chair.
Staged bedroom with a white bed, three shuttered windows, and a wooden media console.
Bathroom with dark wood vanity, soaking tub, glass-block windows, and glass-enclosed shower.
Furnished home office with built-in wooden desk and shelving beside a bright hallway.
Bedroom with a gray-dressed bed beneath plantation shutters, matching bedside tables, and a ceiling fan.
Furnished bedroom with mirrored closet doors, a dark-wood ceiling fan, and neutral bedding.
Bathroom with a double-sink vanity, warm wood cabinetry, and glass-enclosed shower.
Laundry room with white cabinets, utility sink, washer, and dryer.
Powder room with teal walls, a white pedestal sink, and a dark wood-framed mirror.
Furnished backyard patio overlooking a fountain pond and warmly lit single-story home at dusk.
Backyard patio with wicker seating overlooking a landscaped pond with fountains.
Patio with outdoor seating and pergola beside a landscaped pond with fountains.
Home’s rear patio and landscaped yard beside a narrow waterway.
Home’s rear patio and landscaped yard overlook a pond with several fountains.
Rear of a beige, tile-roofed home beside a pond, with a fountain and mature tree.
Stucco home with a tiled roof, two-car garage, and landscaped front lawn.
Landscaped pond with two fountains beside a stucco home with a red tile roof.
Landscaped pond beside a beige home, edged with stone and shaded by mature trees.
Aerial view of homes around a landscaped lake, with green hills in the distance.
Aerial view of homes bordering a lake, with a mountain rising behind the community.
Aerial view of terracotta-roofed homes surrounding a landscaped pond.
Aerial view of tan-roofed homes beside winding waterways, a golf course, and rolling hills.
Aerial view of terracotta-roofed homes surrounding a landscaped pond with small islands.
Community swimming pool with a poolside pavilion, mature trees, and hills beyond.
Aerial view of a freeform pool and round spa surrounded by lounge chairs and mature trees.
Aerial view of a golf course with sand bunkers, nearby homes, and distant hills.
Aerial view of a golf course with a pond and clubhouse against rolling hills.
Aerial view of multiple tennis courts surrounded by homes and distant hills.
Aerial view of a community clubhouse, pool, tennis courts, homes, and golf course.
Community pool and spa beside a solar-paneled clubhouse, with tennis courts in the background.
Community swimming pool and patio seating at dusk, with solar panels on the clubhouse roof.
Home beside a fountain pond, with a tiled roof, landscaped lawn, and warm glowing windows.
Rear of a stucco home glowing at dusk beside a landscaped swimming pool and covered patio.
Home entrance with a wooden double door, curved garden walkway, and water visible beyond the landscaping.
Home entryway with a dark wood front door, tiled floor, and adjoining office.
Living room with a sectional sofa, stone fireplace, and television above a built-in bar.
Living area with a stone fireplace, built-in wet bar, wine refrigerator, and wall-mounted television.
Living room with gray sofas, a stone fireplace, built-in wine refrigerator, and adjoining dining area.
Living room with a beige sectional, round coffee table, and large shuttered windows.
Kitchen with wood cabinetry, center island, stainless appliances, and an adjacent dining area.
Kitchen with a wood island, stainless steel appliances, and a window-side dining nook.
Kitchen with honey-toned cabinets, a central island, and a double sink beneath plantation shutters.
Dining nook with a round table, warm wood cabinetry, and large plantation-shuttered windows.
Dining room with a long table, gray chairs, chandelier, and tiled floor beside the entryway.
Dining room with a long wooden table beside a wooden entry door with decorative glass sidelights.
Staged home office with a large wood desk, two guest chairs, and white plantation shutters.
Staged bedroom with a king-size bed, three shuttered windows, and a brown leather accent chair.
Staged bedroom with a white bed, three shuttered windows, and a wooden media console.
Bathroom with dark wood vanity, soaking tub, glass-block windows, and glass-enclosed shower.
Furnished home office with built-in wooden desk and shelving beside a bright hallway.
Bedroom with a gray-dressed bed beneath plantation shutters, matching bedside tables, and a ceiling fan.
Furnished bedroom with mirrored closet doors, a dark-wood ceiling fan, and neutral bedding.
Bathroom with a double-sink vanity, warm wood cabinetry, and glass-enclosed shower.
Laundry room with white cabinets, utility sink, washer, and dryer.
Powder room with teal walls, a white pedestal sink, and a dark wood-framed mirror.
Furnished backyard patio overlooking a fountain pond and warmly lit single-story home at dusk.
Backyard patio with wicker seating overlooking a landscaped pond with fountains.
Patio with outdoor seating and pergola beside a landscaped pond with fountains.
Home’s rear patio and landscaped yard beside a narrow waterway.
Home’s rear patio and landscaped yard overlook a pond with several fountains.
Rear of a beige, tile-roofed home beside a pond, with a fountain and mature tree.
Stucco home with a tiled roof, two-car garage, and landscaped front lawn.
Landscaped pond with two fountains beside a stucco home with a red tile roof.
Landscaped pond beside a beige home, edged with stone and shaded by mature trees.
Aerial view of homes around a landscaped lake, with green hills in the distance.
Aerial view of homes bordering a lake, with a mountain rising behind the community.
Aerial view of terracotta-roofed homes surrounding a landscaped pond.
Aerial view of tan-roofed homes beside winding waterways, a golf course, and rolling hills.
Aerial view of terracotta-roofed homes surrounding a landscaped pond with small islands.
Community swimming pool with a poolside pavilion, mature trees, and hills beyond.
Aerial view of a freeform pool and round spa surrounded by lounge chairs and mature trees.
Aerial view of a golf course with sand bunkers, nearby homes, and distant hills.
Aerial view of a golf course with a pond and clubhouse against rolling hills.
Aerial view of multiple tennis courts surrounded by homes and distant hills.
Aerial view of a community clubhouse, pool, tennis courts, homes, and golf course.
Community pool and spa beside a solar-paneled clubhouse, with tennis courts in the background.
Community swimming pool and patio seating at dusk, with solar panels on the clubhouse roof.
See all photos
Listed by Christine La Bounty CA DRE# 01970459 with Compass [email protected]
For Sale

38669 Muirfield Dr

38669 Muirfield Dr, Murrieta, CA 92562

$799,900

A rare lakefront opportunity behind the gates of Bear Creek--one of Murrieta's most coveted communities. Set along the water in the desirable Country Club Villas, this beautiful single-story residence pairs an effortless floor plan with tranquil lake and fountain views and an exceptional indoor-outdoor lifestyle. From the moment you step inside, the water becomes the backdrop. The spacious living areas open to an oversized lakefront patio--an incredible setting for morning coffee, sunset dinners, entertaining friends, or simply unwinding to the sound of the fountains and peaceful views beyond. The kitchen features a center island, breakfast nook and ample space for gathering, while a separate dining room offers a dedicated setting for dinners and entertaining. The generous primary suite is its own private retreat, complete with a large walk-in closet, dual vanities, soaking tub and walk-in shower. Enjoy a separate office area just off the main suite --ideal for working from home or creating a quiet reading space. Thoughtful functionality continues with a separate laundry room offering substantial pantry and storage space plus a two-car garage with a dedicated golf cart space. Enjoy the resort-style amenities of the community just outside your door, or take the experience even further with membership at Bear Creek Golf Club and embrace the private country club and golf lifestyle for which Bear Creek is known. Single story. Lakefront. Behind the gates of Bear Creek. Opportunities with this combination of setting, lifestyle and convenience don't come along often. Whether you're searching for a full-time residence, an effortless lock-and-leave lifestyle, or simply a peaceful place to call home, this Country Club Villas residence offers a chance to experience Bear Creek from one of its most beautiful settings.

3
beds

3
baths

2,207 Sq.Ft. LIVING AREA

0.5 Acres lot
Christine La Bounty

Christine La Bounty

Features & Amenities

Interior

  • total bedrooms3
  • Total bathrooms3
  • full bathrooms2
  • half bathroom1
  • Laundry room Inside, Laundry Room
  • Fireplace Living Room
  • other interior Features Primary Suite, Walk-In Closet(s)

Area & Lot

  • Status For Sale
  • Living Area2,207 Sq.Ft.
  • Lot Area0.5 Acres
  • MLS® IDNDP2608527
  • TypeCondo
  • YEAR BUILT1997
  • View DescriptionLake, Mountain(s), Neighborhood, Trees/Woods, Water
  • School DistrictMurrieta

Exterior

  • STORIES1
  • Garage Space2.0
  • PoolCommunity, Association
  • parkingDriveway, Garage
  • AIR CONDITIONINGCentral Air
  • HOA AmenitiesBocce Court, Clubhouse, Sport Court, Fitness Center, Golf Course, Maintenance Grounds, Lake or Pond, Management, Other Courts, Barbecue, Picnic Area, Playground, Pool, Guard, Spa/Hot Tub, Security, Tennis Court(s), Trail(s), Trash, Water

Financial

  • Sales Price$799,900
  • HOA $325/mo
  • Zoning R4
View Virtual Tour
Rear of a stucco home glowing at dusk beside a landscaped swimming pool and covered patio.

Schedule a Showing

I would love to show you this beautiful property. Please select your preferred date and time below. I will be in touch shortly to confirm your appointment.

Schedule a Showing

I would love to show you this beautiful property. Please select your preferred date and time below. I will be in touch shortly to confirm your appointment.
Thank you for your interest in 38669 Muirfield Dr, Murrieta, CA 92562. We are reviewing your request and will be in touch shortly!

Mortgage Calculator

Estimate your monthly mortgage payment, including the principal and interest, property taxes, and HOA. Adjust the values to generate a more accurate rate.
All estimates are provided for informational purposes only. Actual amounts may vary.
$0,000 Your Payment 20 15 65
$0,000 Your Payment

Work With Christine

With over 12 years and $250M in real estate sold, Christine is ranked among the top 1% of agents in San Diego County and top 1.5% nationwide. Her approach combines smart strategy, exceptional marketing, and a genuine commitment to helping clients make confident, informed decisions. Have a real estate goal in mind? Let’s make a plan.

Follow Me on Instagram