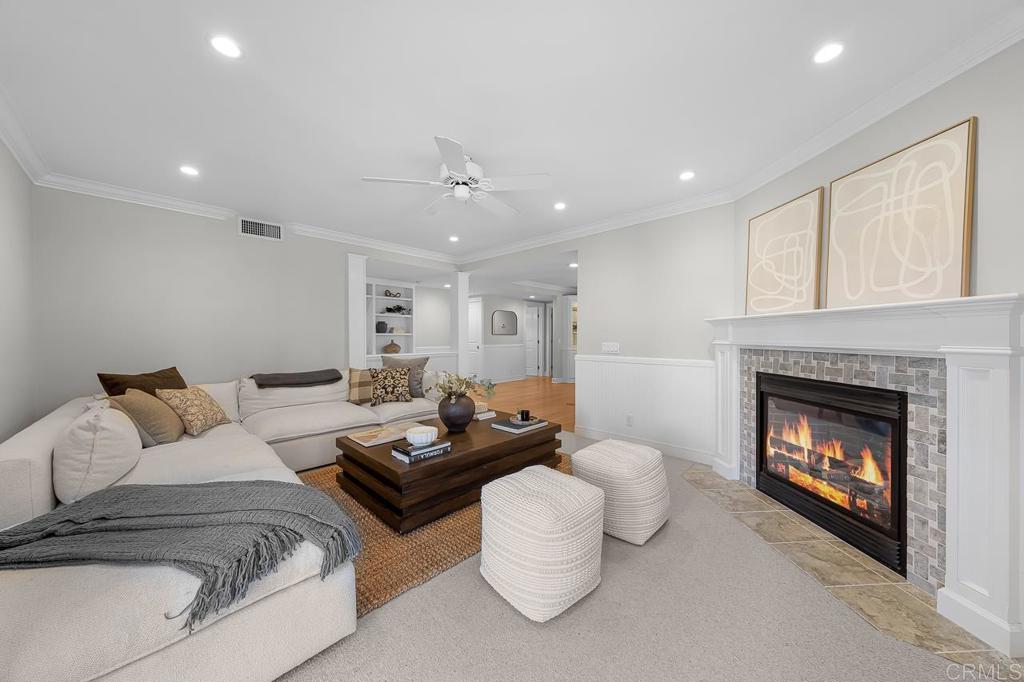



Living room with a white sectional, dark wood coffee table, and tiled fireplace.
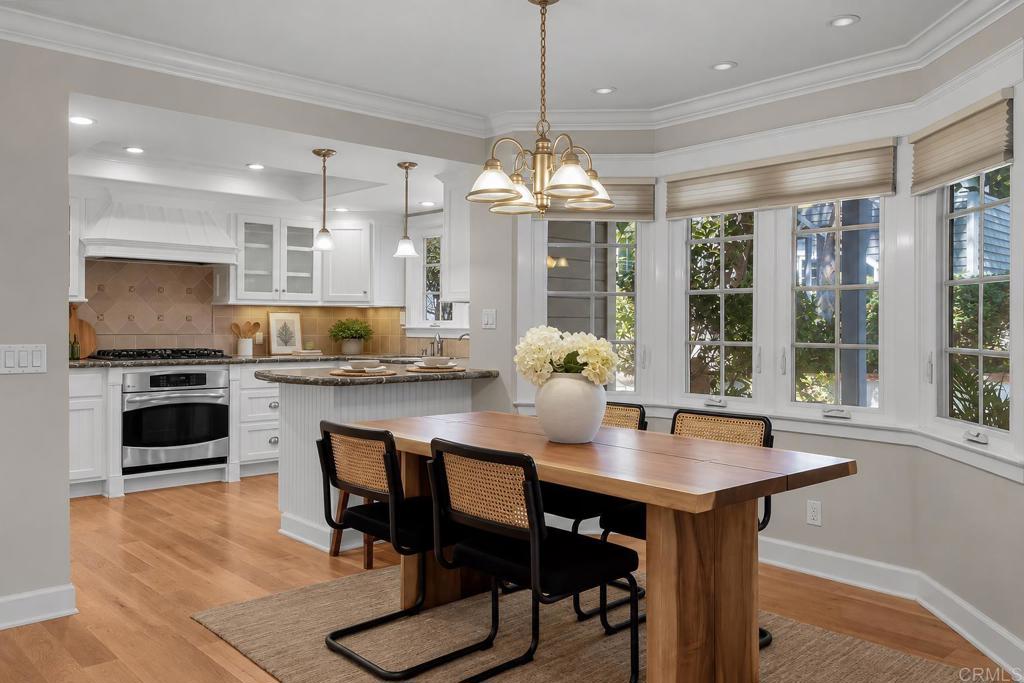
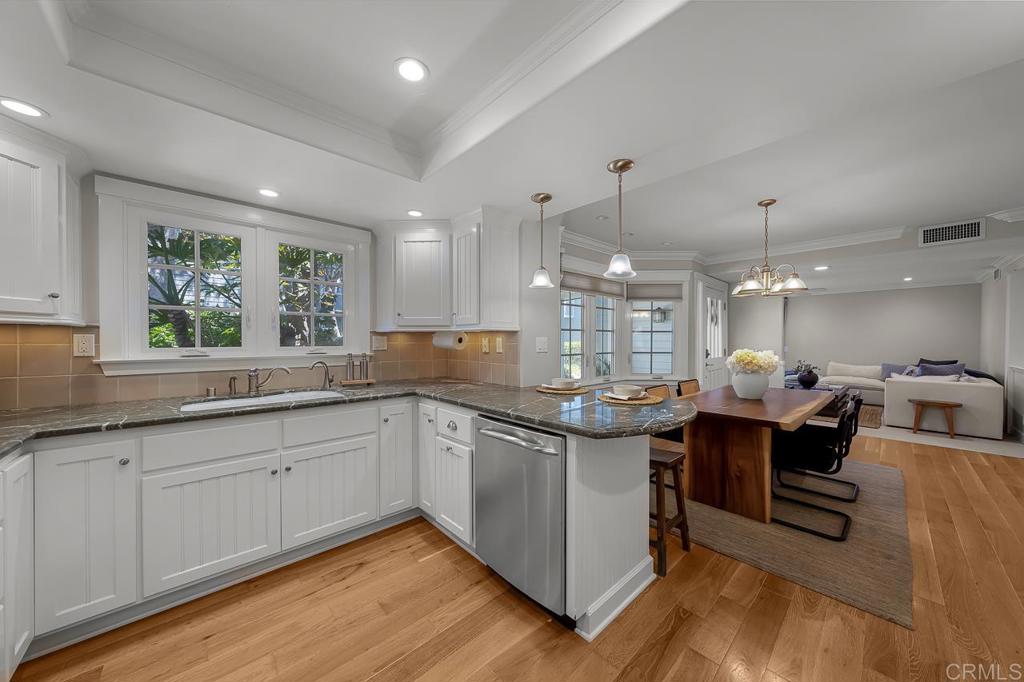
Kitchen and dining area with white cabinetry, a wood table, and large bay windows.
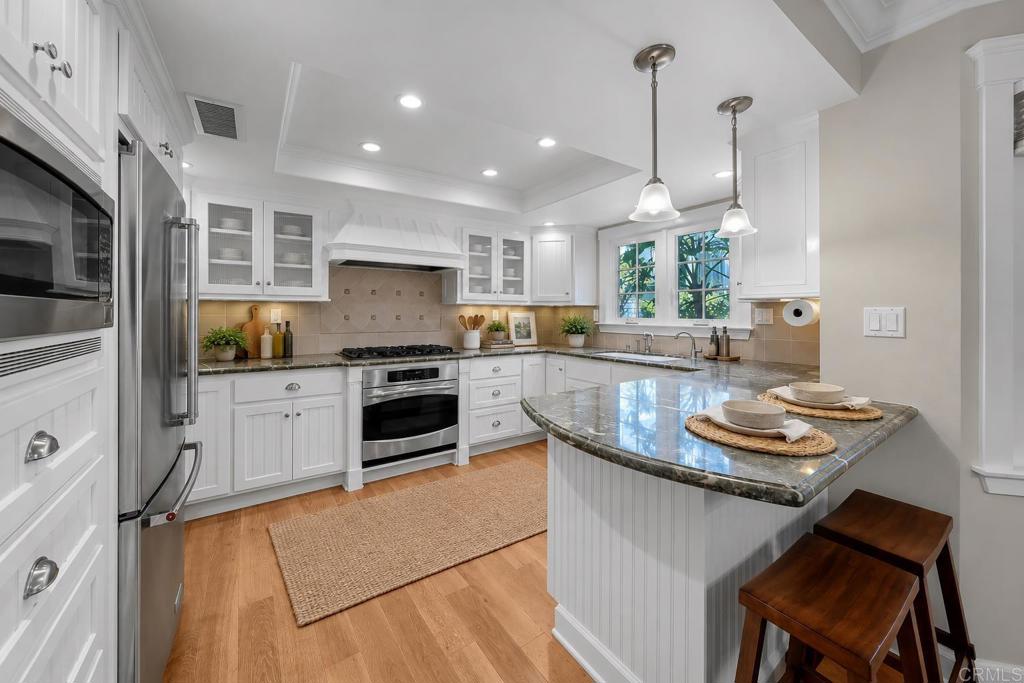
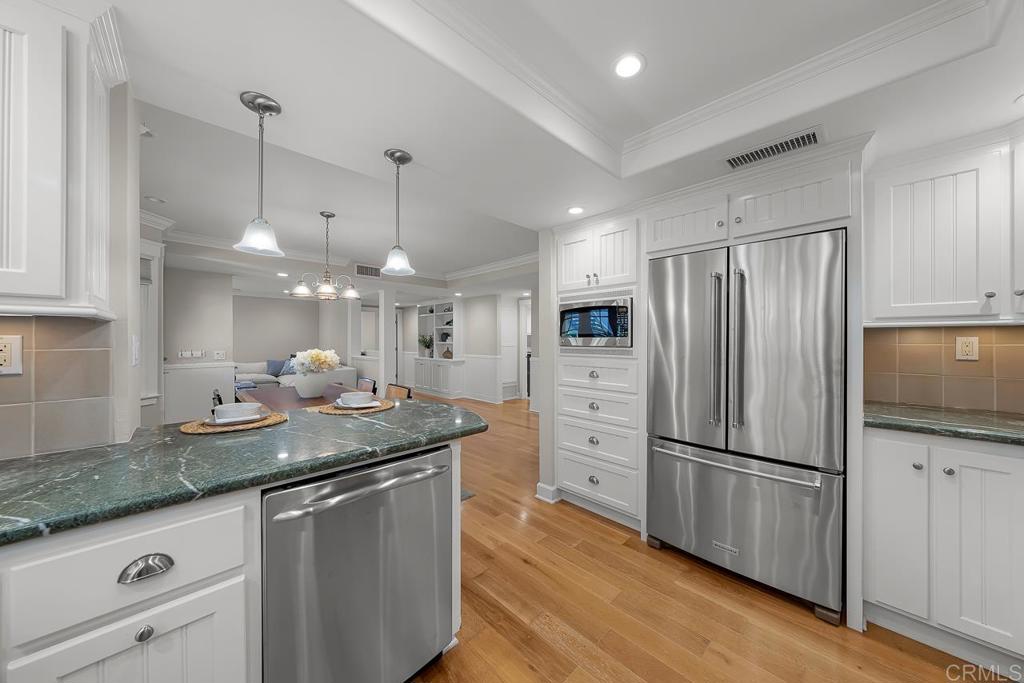
Kitchen with white cabinetry, stainless appliances, and a large stone-topped island with seating.
Staged living room with a white sectional sofa and fireplace.
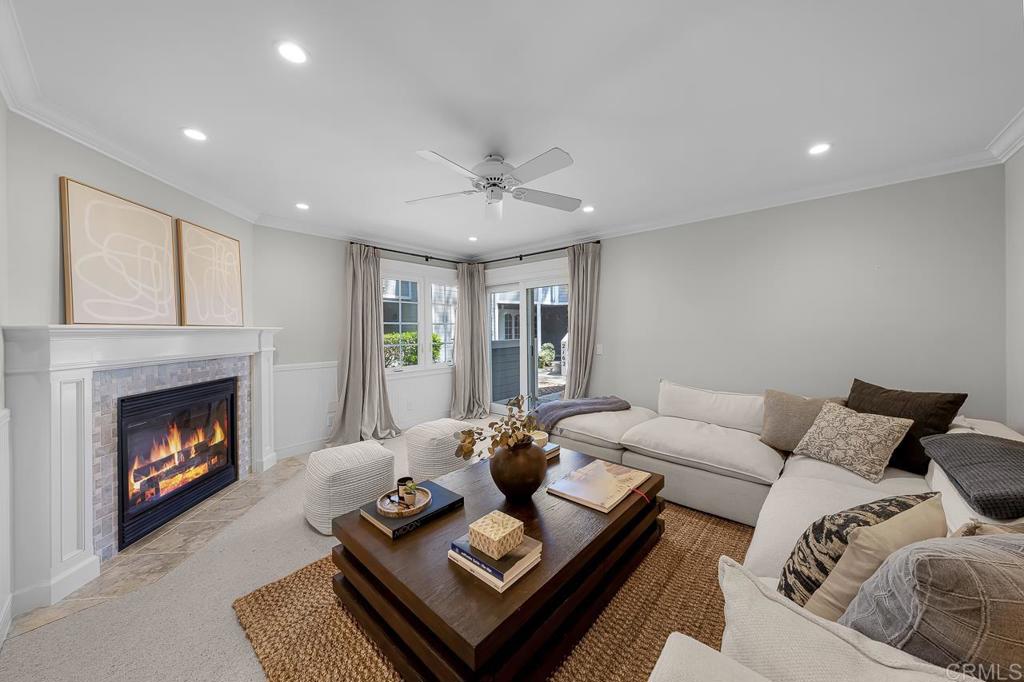
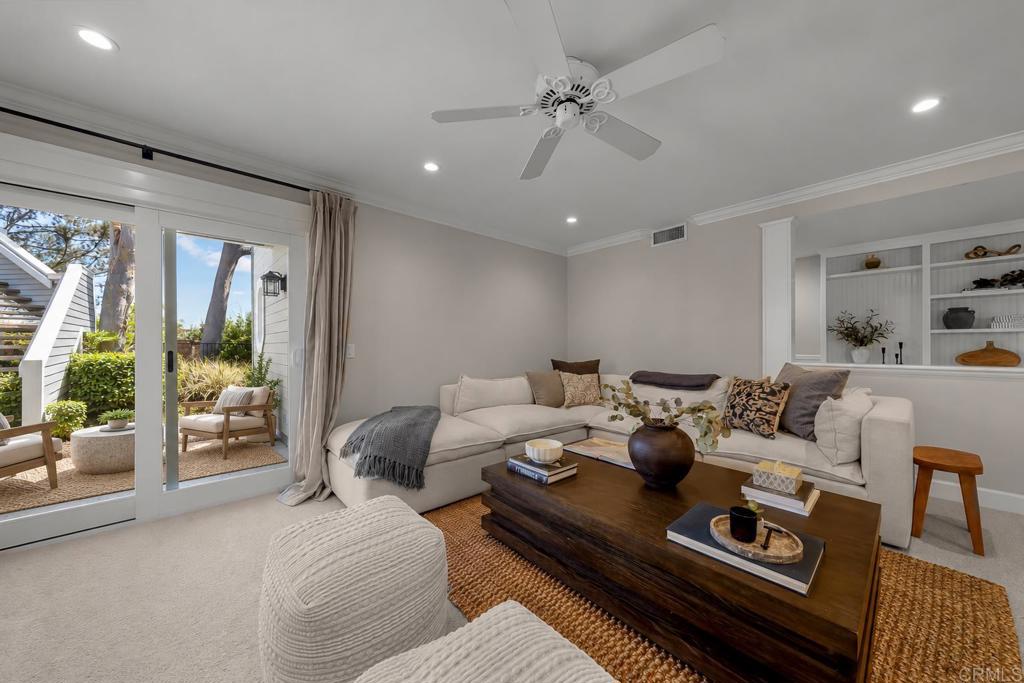
Living room with a white sectional, dark wood coffee table, and sliding doors to a patio.
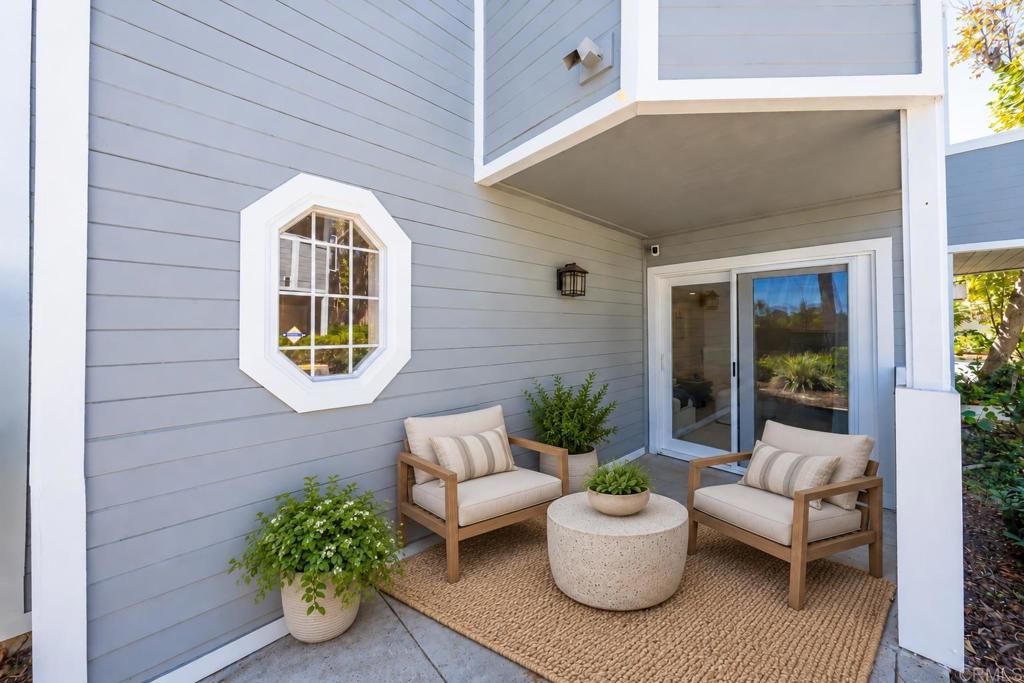
Covered patio with two cushioned chairs, a round table, and an octagonal window.
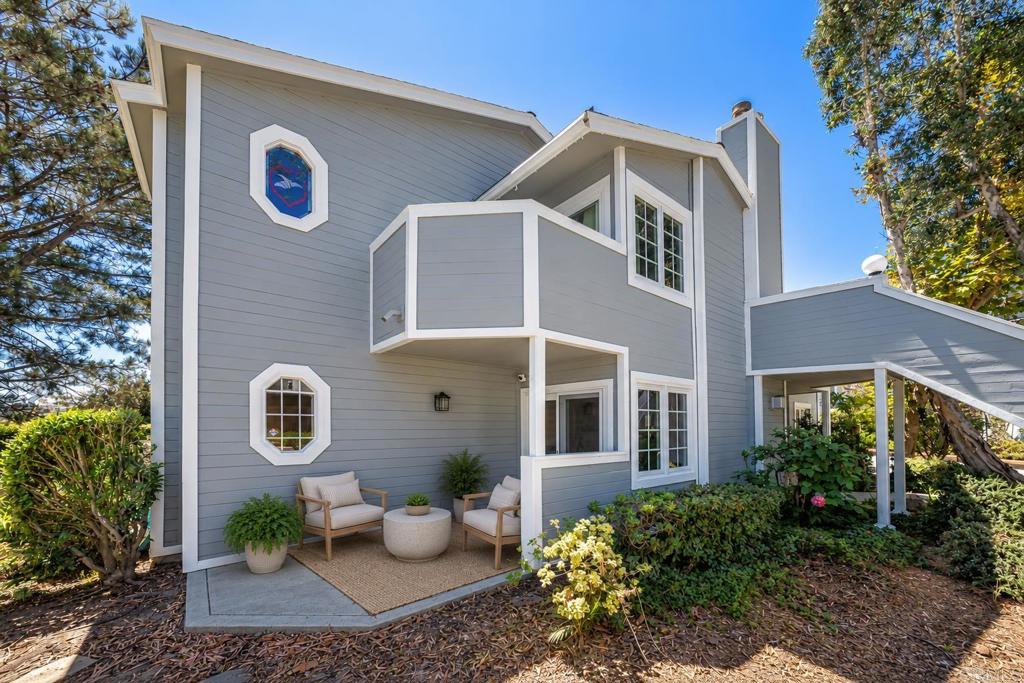
Gray two-story house with octagonal windows and a small patio seating area.
Kitchen and dining area with a wood table, white cabinetry, and large windows.
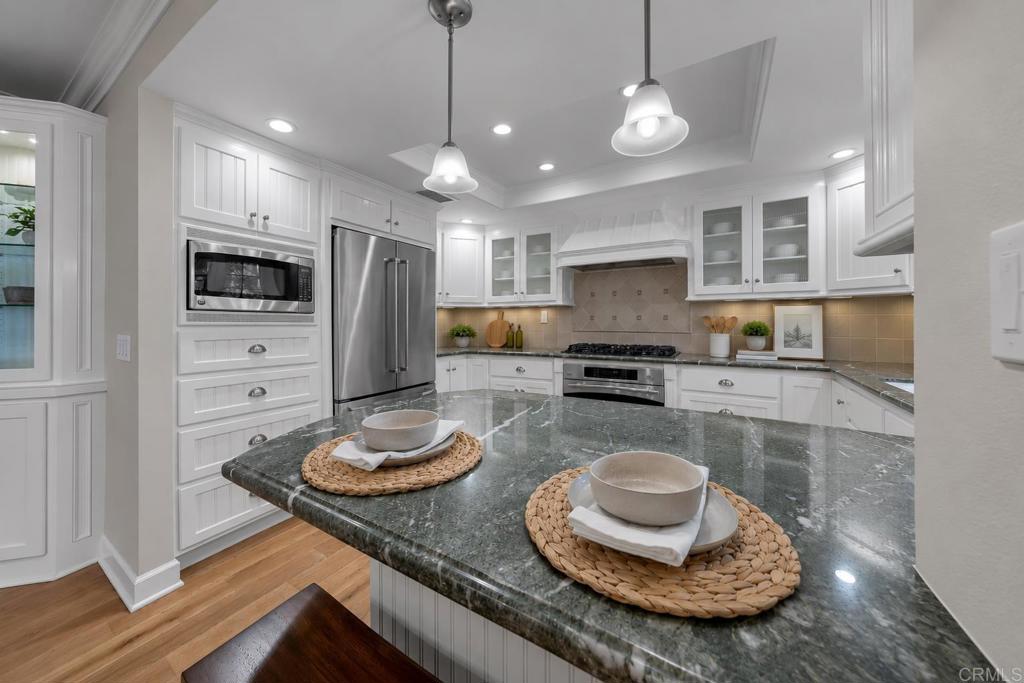
White kitchen with a dark stone island, stainless steel appliances, and decorative place settings.
Kitchen with a green stone island, stainless steel appliances, and an open dining area.
Bright kitchen with white cabinetry, stone counters, and an island opening to dining and living areas.
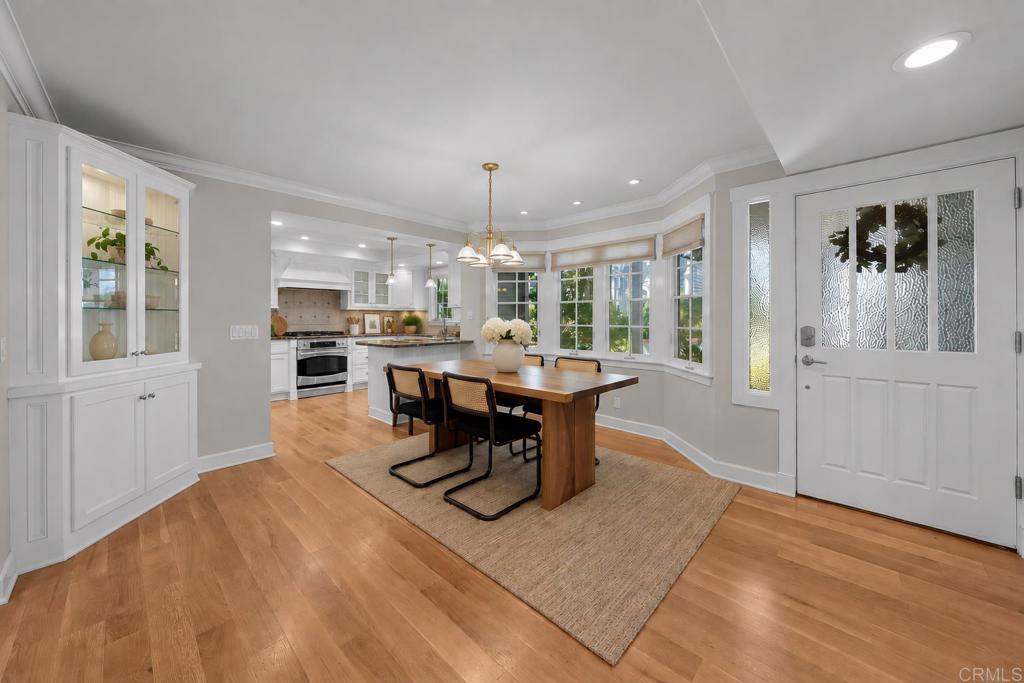
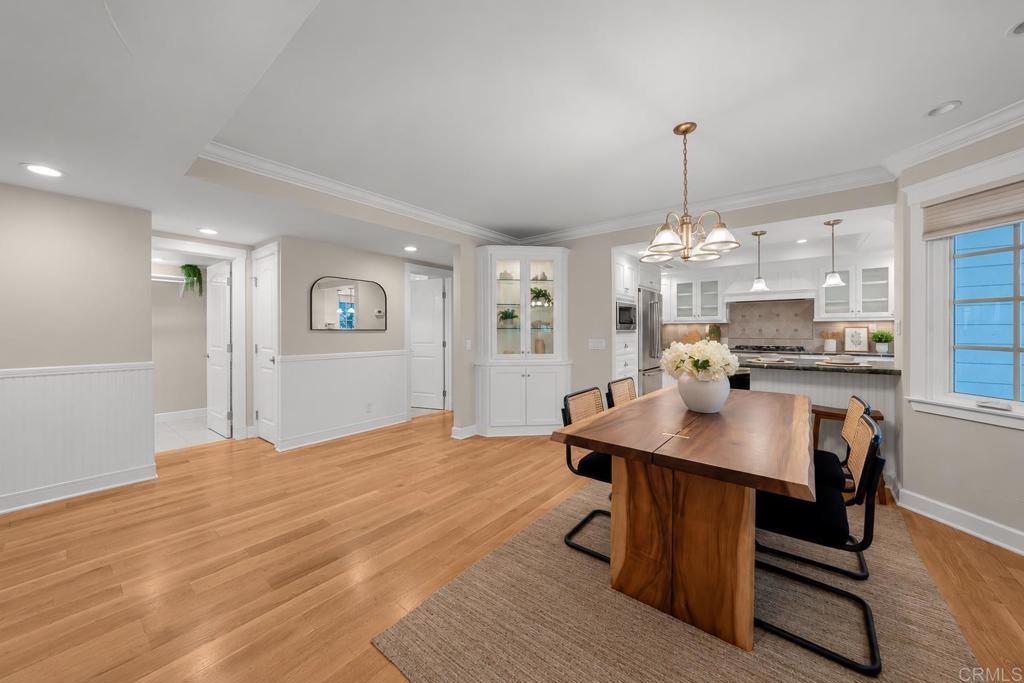
Dining room with a wood table beside a bright, white kitchen and hardwood floors.
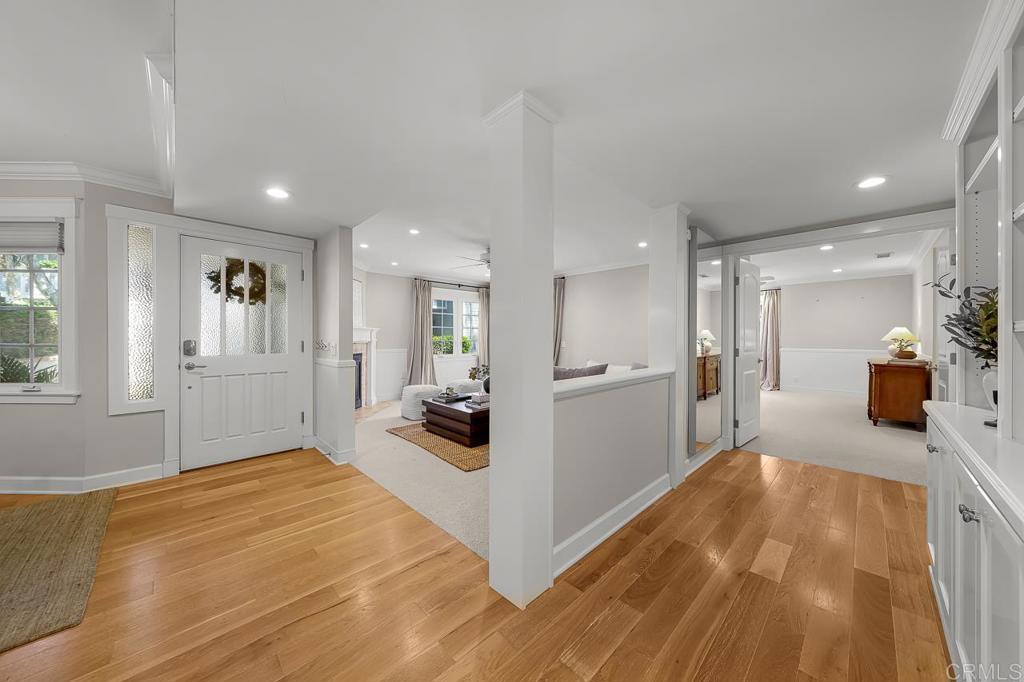
Entryway with a white front door, hardwood floors, and an open view into the living room.
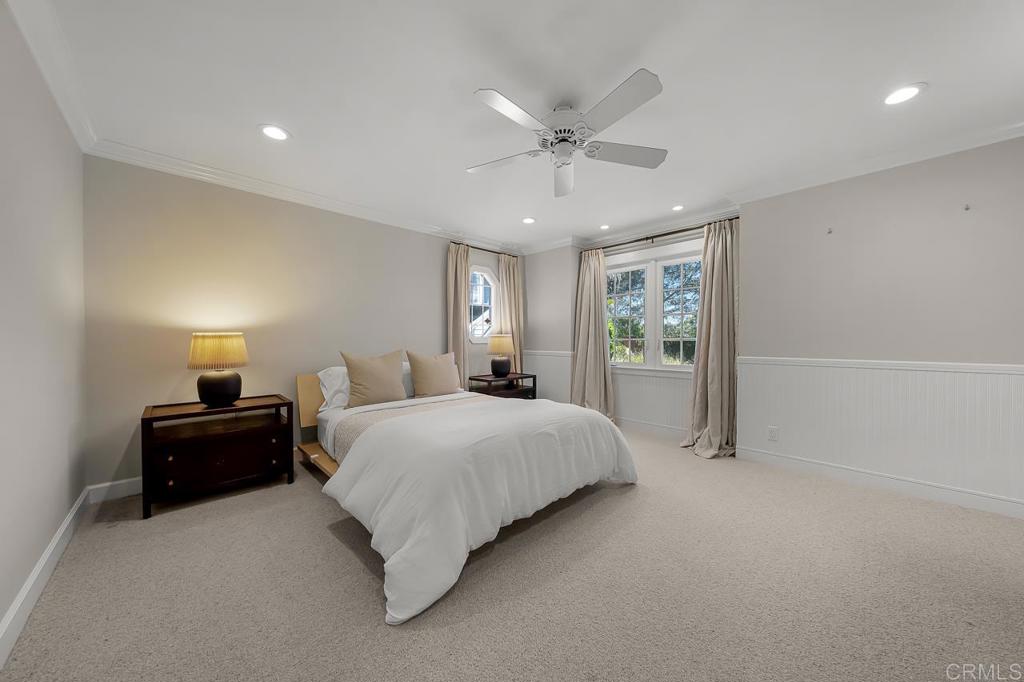
Bedroom with a white bed, beige carpet, and curtained windows.
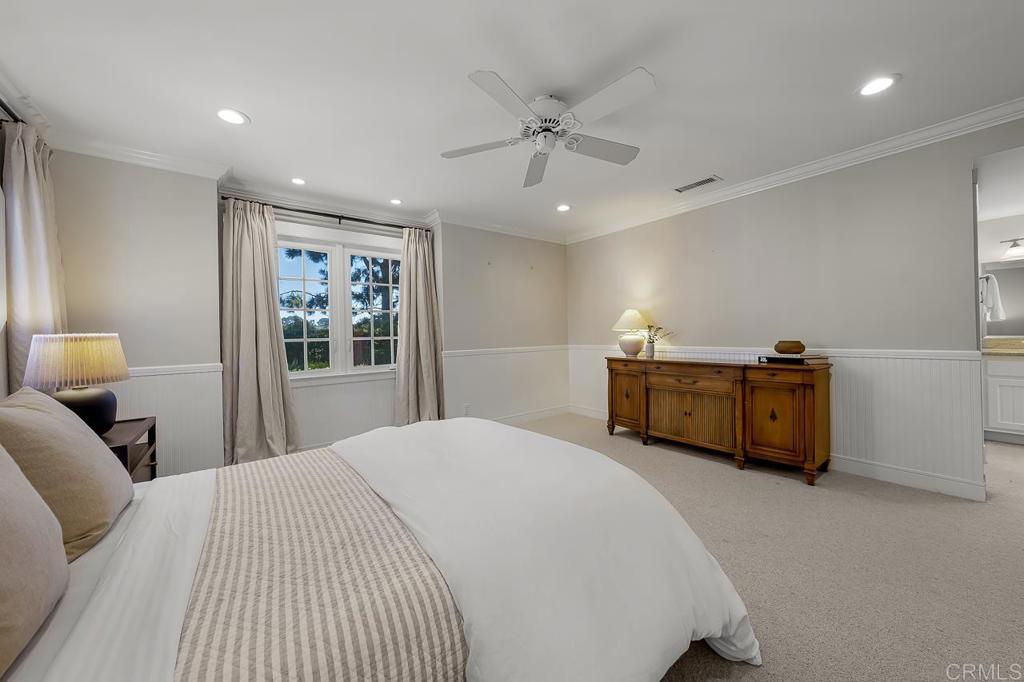
Bedroom with a large bed, curtained window, and wooden dresser.
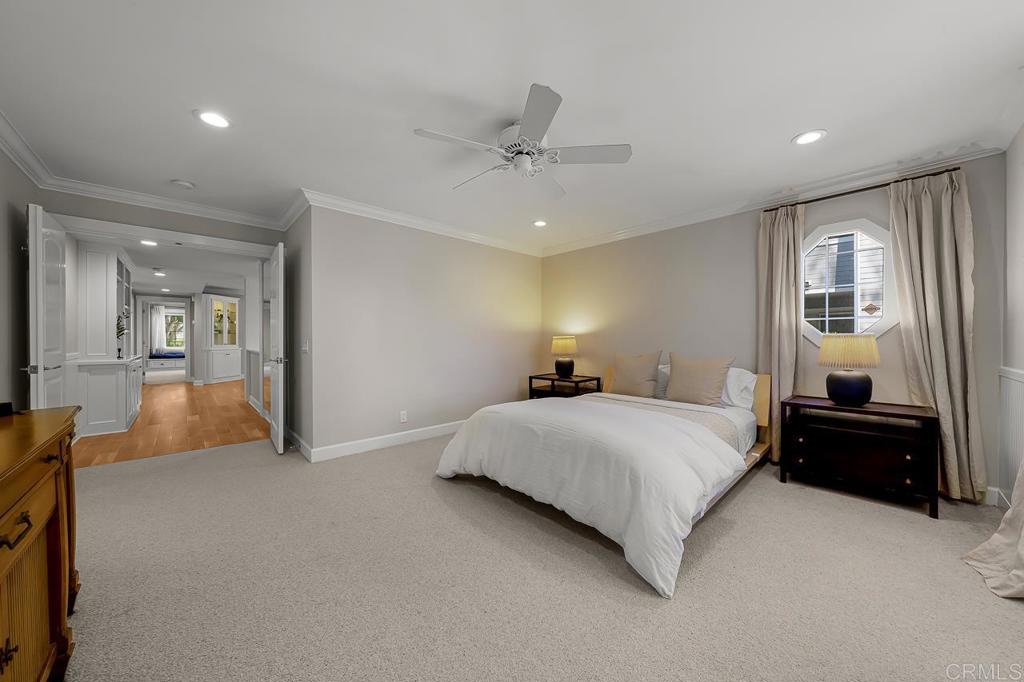
Bedroom with a white bed, carpeted floor, and an adjoining hallway visible through open double doors.
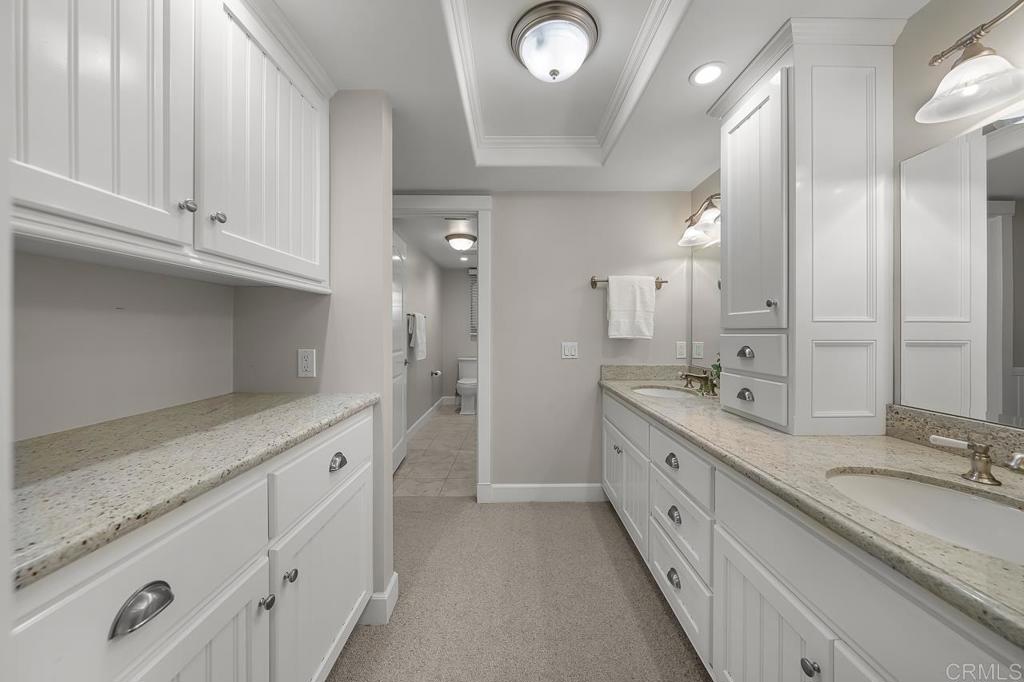
Bathroom with white cabinetry, granite countertops, and a long dual vanity.
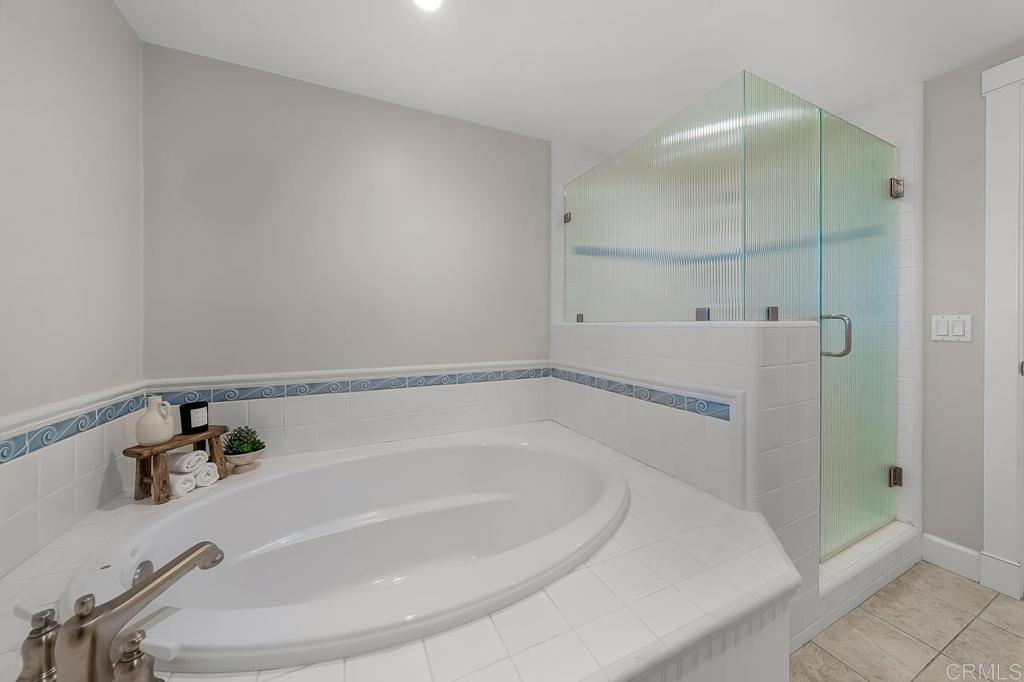
Bathroom with a large corner soaking tub and frosted-glass shower enclosure.
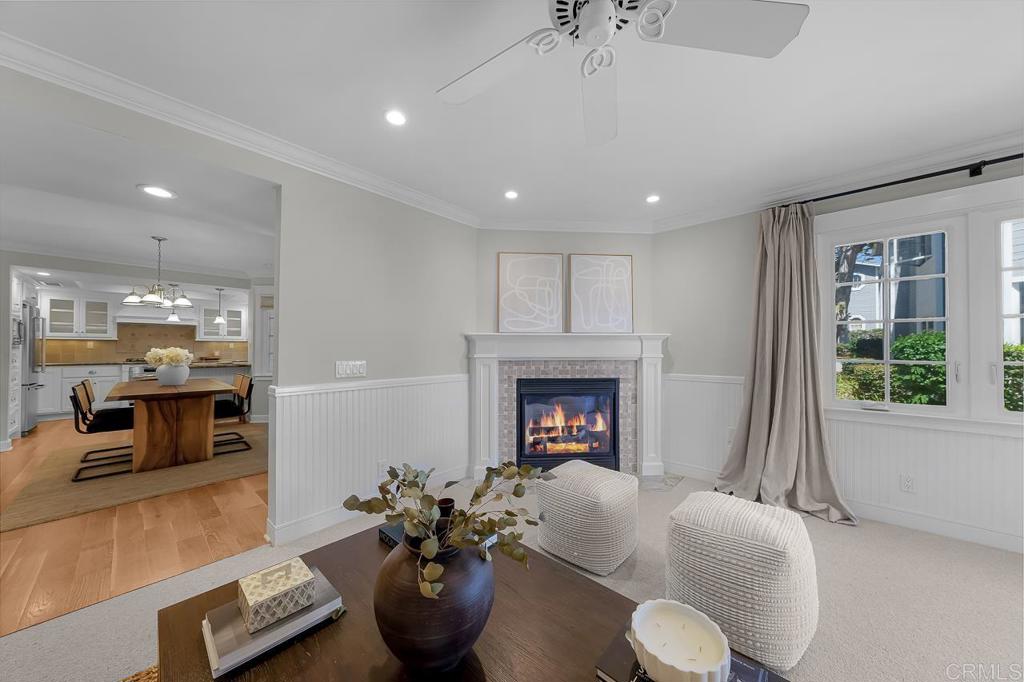
Living room with a fireplace, white wainscoting, and an adjoining dining area.
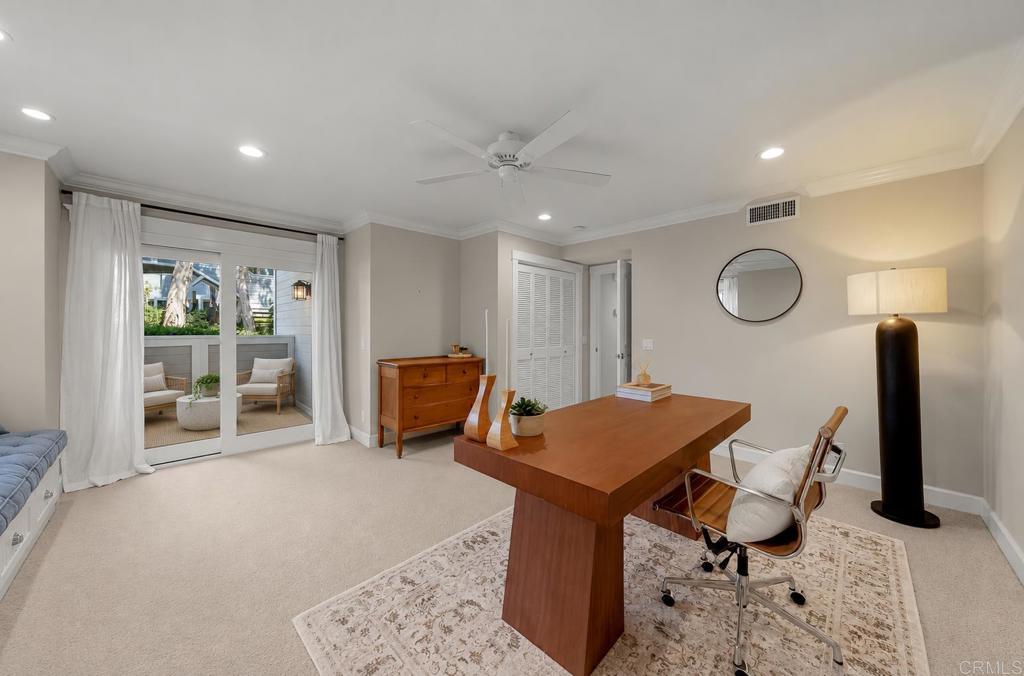
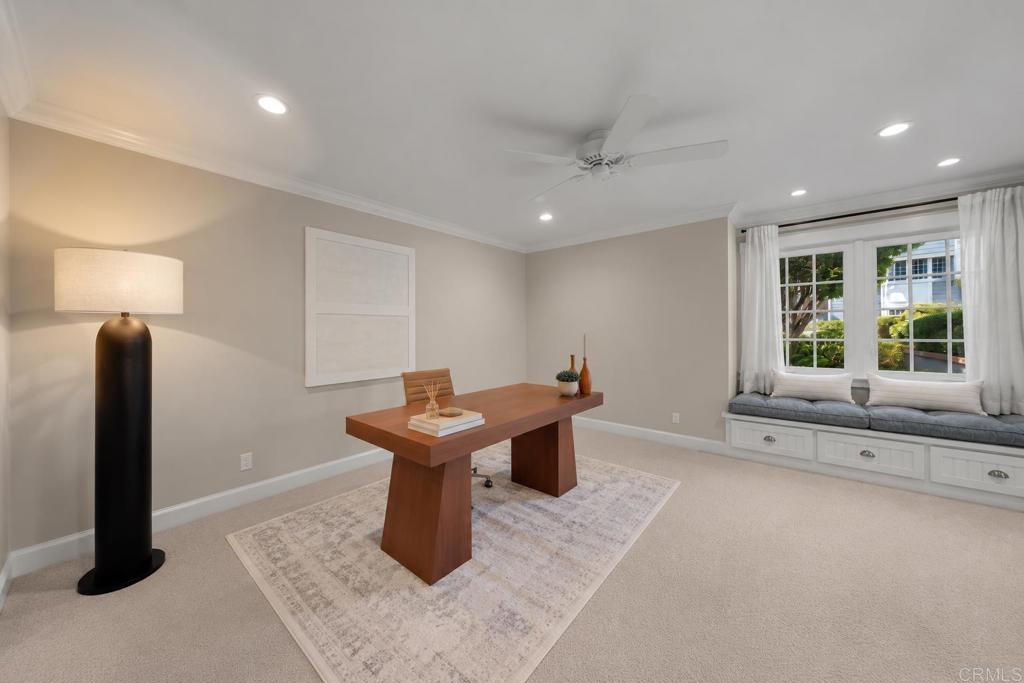
Home office with a wooden desk, patterned rug, and sliding glass doors opening to a patio.
Home office with a wooden desk, built-in window seat, and neutral carpet.
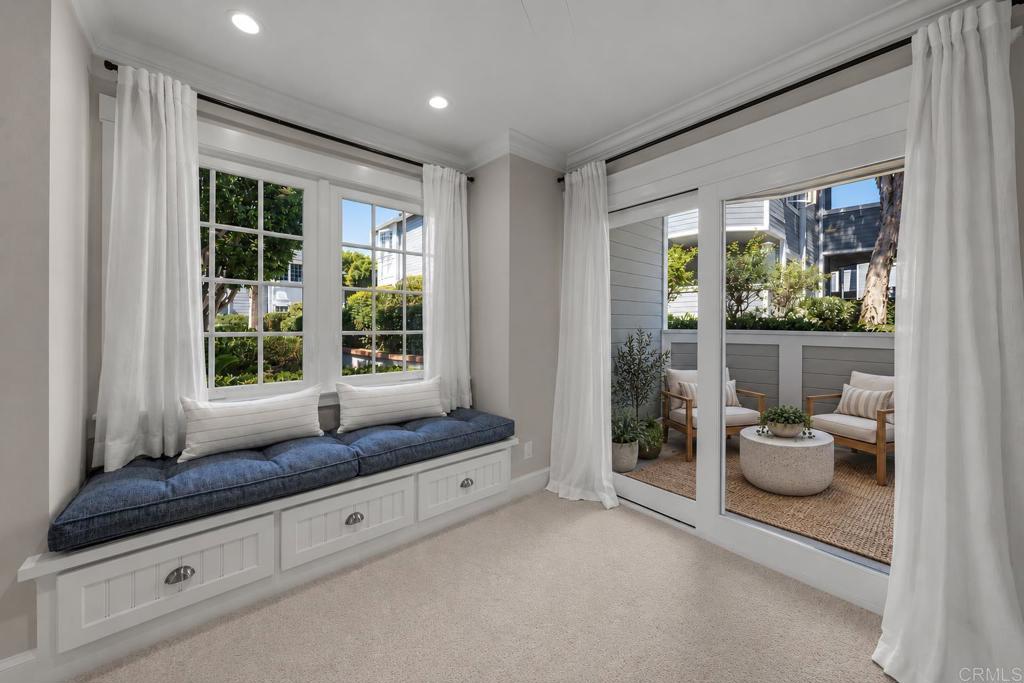
Bright sitting area with a built-in window seat and sliding doors opening to a furnished patio.
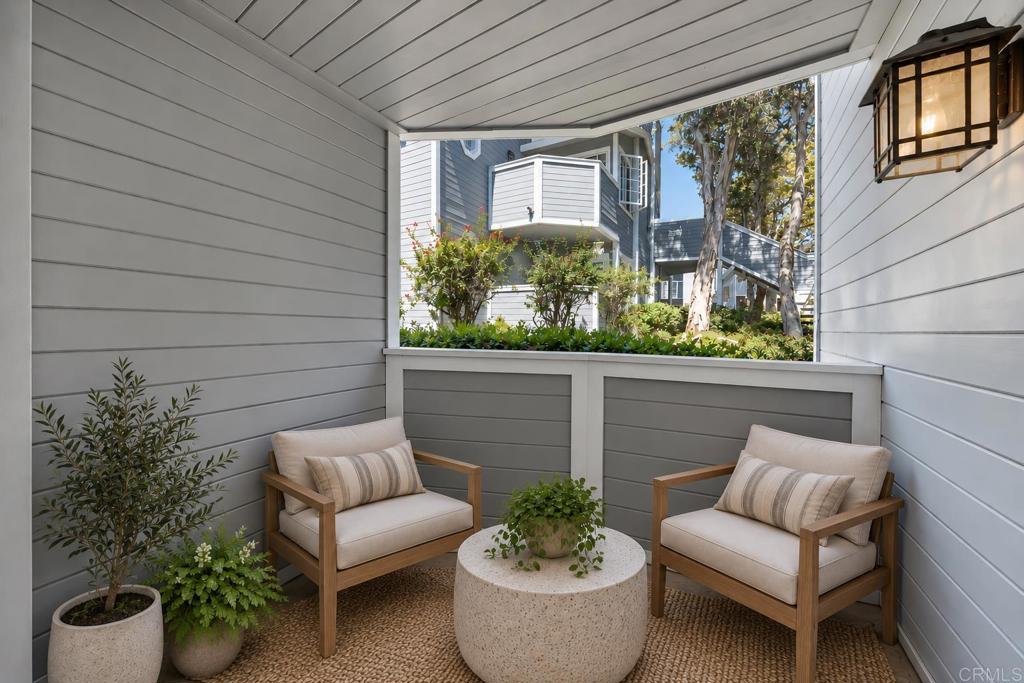
Covered patio with two cushioned chairs, a round table, and views of neighboring homes and trees.
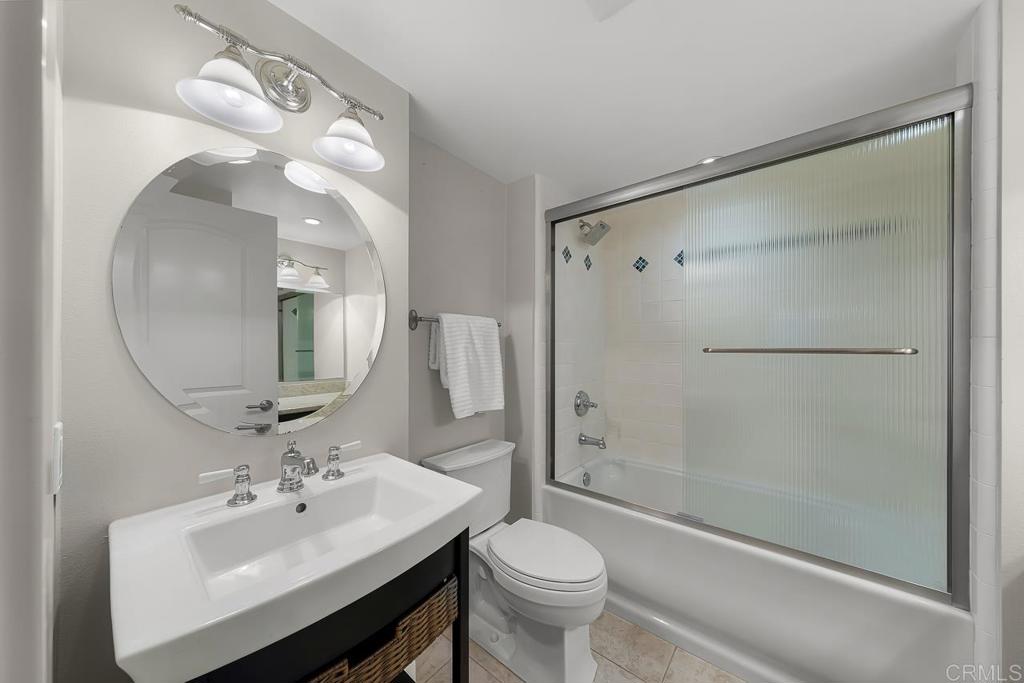
Bathroom with a white vanity, round mirror, toilet, and tub behind frosted glass.
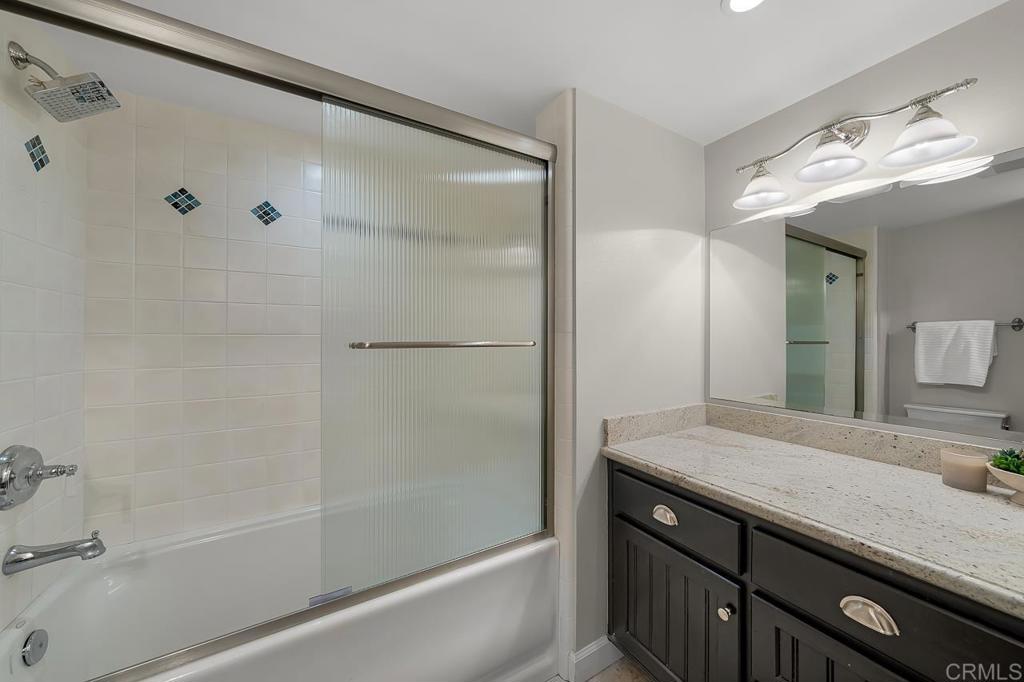
Bathroom with a tub and frosted-glass shower beside a dark vanity with a stone countertop.
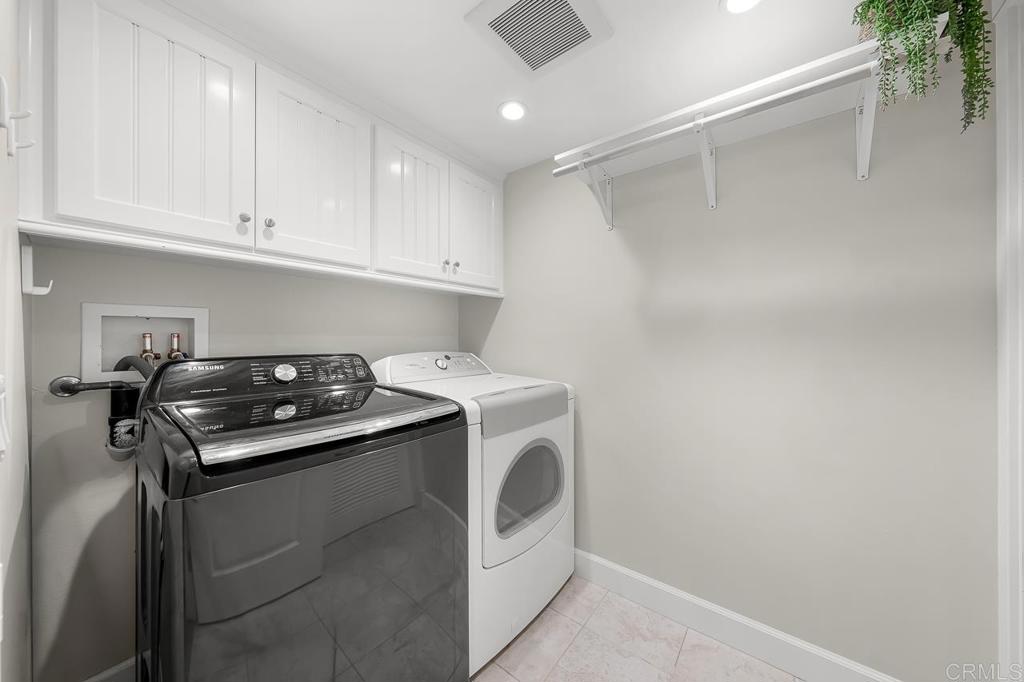
Laundry room with front-loading washer and dryer, white cabinets, and an overhead shelf.
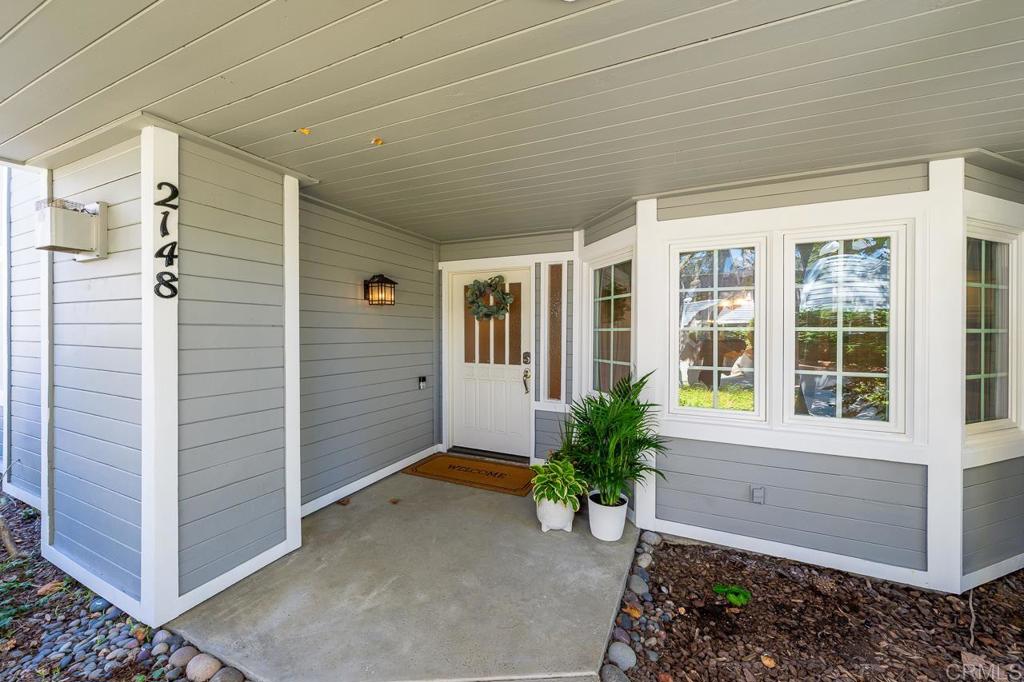
Home entrance with gray siding, white trim, potted plants, and the number 2148.
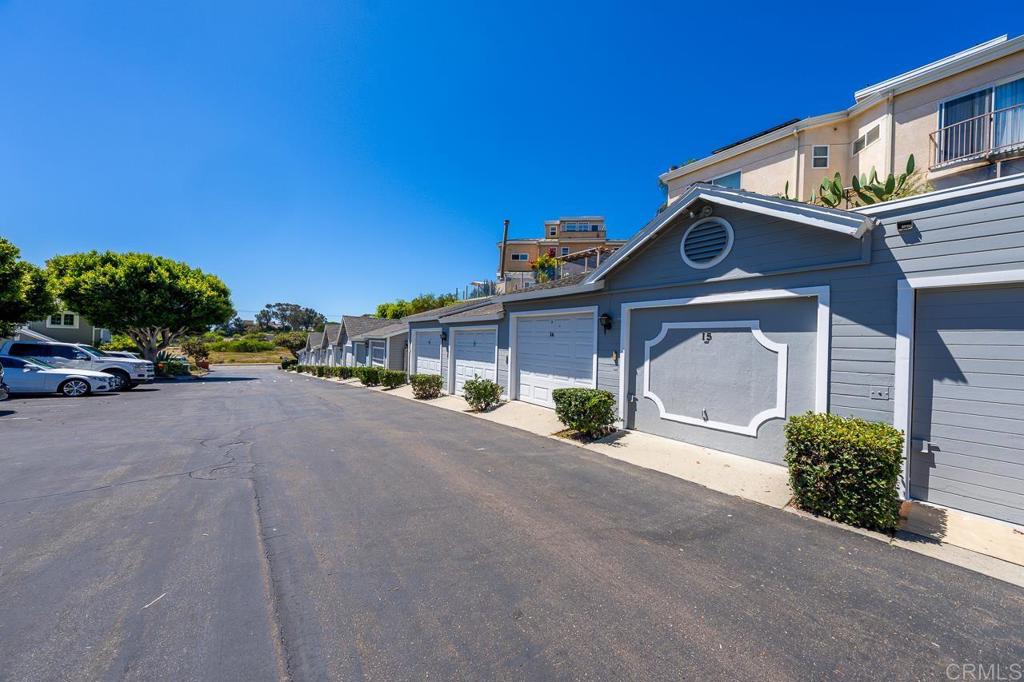
Row of gray garages beside a paved parking area, with a gabled garage and upper-story residences.
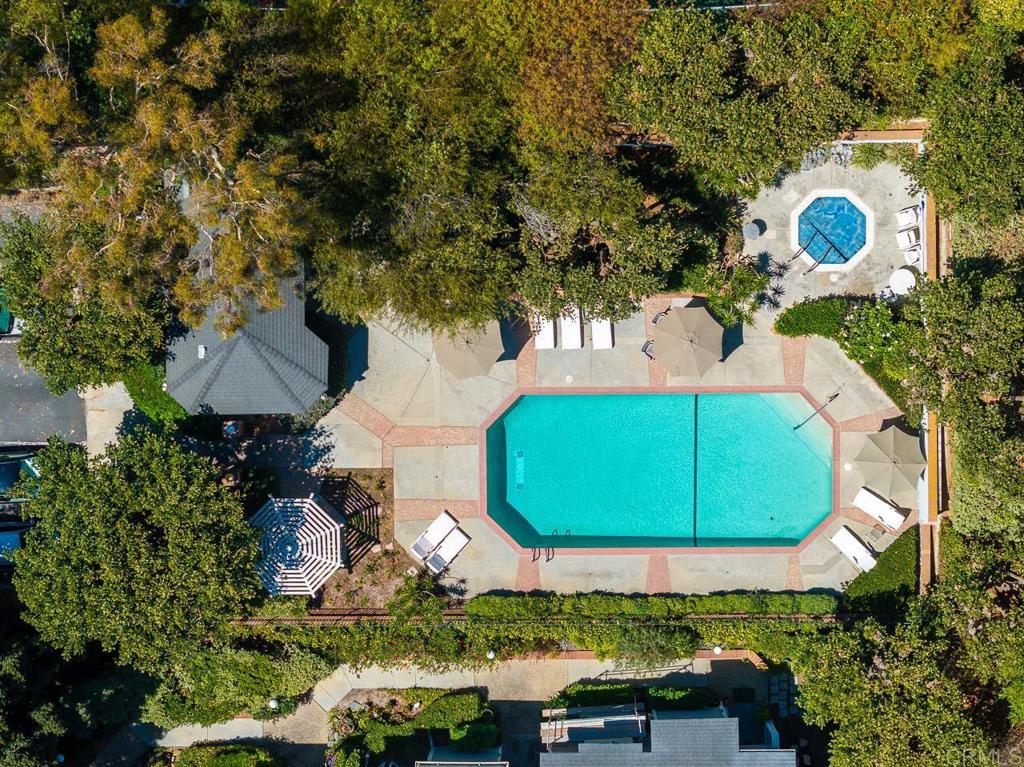
Aerial view of a turquoise swimming pool and octagonal spa surrounded by landscaped patio areas.
Aerial view of the Oceanside coast, with the pier extending over the ocean and homes along the shore.
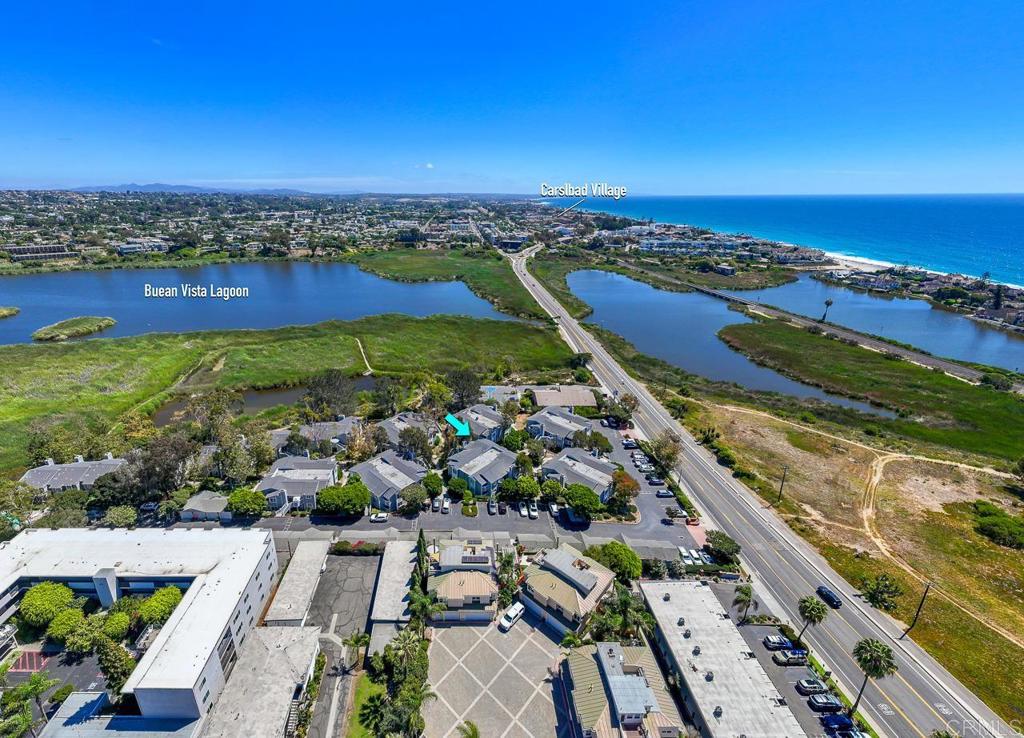
Aerial view of the property near Buena Vista Lagoon and the coast.
Aerial view of the property beside Buena Vista Lagoon and Coast Highway.
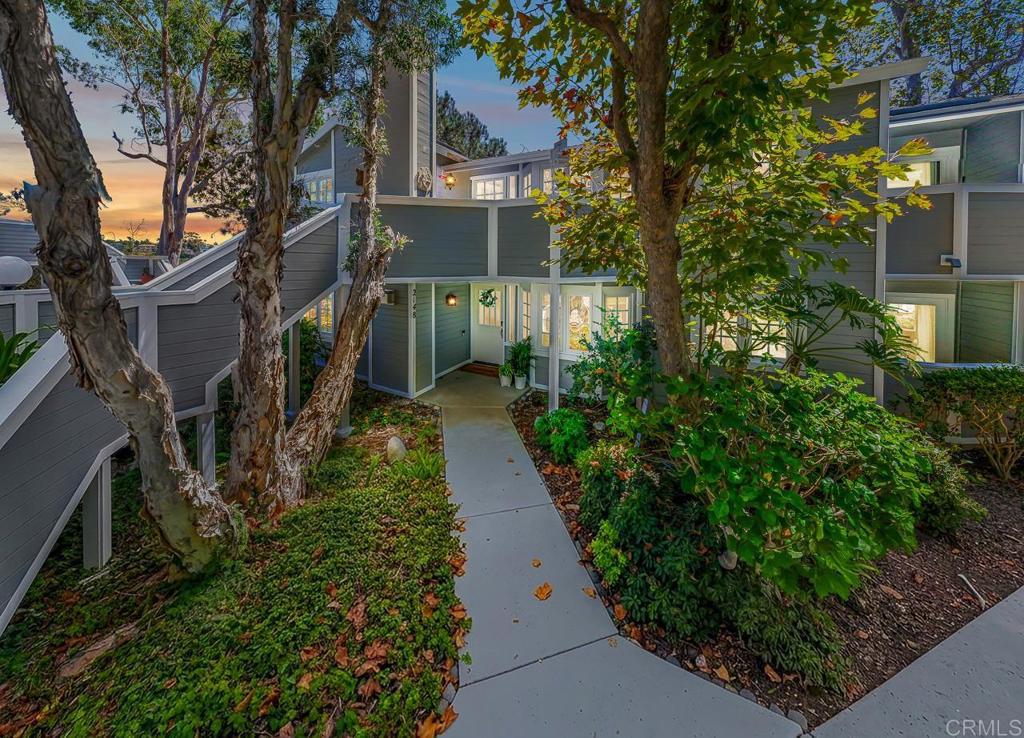
Modern gray multi-story home with a landscaped entry walkway and exterior stairs at dusk.
Aerial view of Carlsbad Village, coastline, Pacific Ocean, and nearby neighborhoods.
Living room with a white sectional, dark wood coffee table, and tiled fireplace.
Kitchen and dining area with white cabinetry, a wood table, and large bay windows.
Kitchen with white cabinetry, stainless appliances, and a large stone-topped island with seating.
Staged living room with a white sectional sofa and fireplace.
Living room with a white sectional, dark wood coffee table, and sliding doors to a patio.
Covered patio with two cushioned chairs, a round table, and an octagonal window.
Gray two-story house with octagonal windows and a small patio seating area.
Kitchen and dining area with a wood table, white cabinetry, and large windows.
White kitchen with a dark stone island, stainless steel appliances, and decorative place settings.
Kitchen with a green stone island, stainless steel appliances, and an open dining area.
Bright kitchen with white cabinetry, stone counters, and an island opening to dining and living areas.
Dining room with a wood table beside a bright, white kitchen and hardwood floors.
Entryway with a white front door, hardwood floors, and an open view into the living room.
Bedroom with a white bed, beige carpet, and curtained windows.
Bedroom with a large bed, curtained window, and wooden dresser.
Bedroom with a white bed, carpeted floor, and an adjoining hallway visible through open double doors.
Bathroom with white cabinetry, granite countertops, and a long dual vanity.
Bathroom with a large corner soaking tub and frosted-glass shower enclosure.
Living room with a fireplace, white wainscoting, and an adjoining dining area.
Home office with a wooden desk, patterned rug, and sliding glass doors opening to a patio.
Home office with a wooden desk, built-in window seat, and neutral carpet.
Bright sitting area with a built-in window seat and sliding doors opening to a furnished patio.
Covered patio with two cushioned chairs, a round table, and views of neighboring homes and trees.
Bathroom with a white vanity, round mirror, toilet, and tub behind frosted glass.
Bathroom with a tub and frosted-glass shower beside a dark vanity with a stone countertop.
Laundry room with front-loading washer and dryer, white cabinets, and an overhead shelf.
Home entrance with gray siding, white trim, potted plants, and the number 2148.
Row of gray garages beside a paved parking area, with a gabled garage and upper-story residences.
Aerial view of a turquoise swimming pool and octagonal spa surrounded by landscaped patio areas.
Aerial view of the Oceanside coast, with the pier extending over the ocean and homes along the shore.
Aerial view of the property near Buena Vista Lagoon and the coast.
Aerial view of the property beside Buena Vista Lagoon and Coast Highway.
Modern gray multi-story home with a landscaped entry walkway and exterior stairs at dusk.
Aerial view of Carlsbad Village, coastline, Pacific Ocean, and nearby neighborhoods.
Living room with a white sectional, dark wood coffee table, and tiled fireplace.
Kitchen and dining area with white cabinetry, a wood table, and large bay windows.
Kitchen with white cabinetry, stainless appliances, and a large stone-topped island with seating.
Staged living room with a white sectional sofa and fireplace.
Living room with a white sectional, dark wood coffee table, and sliding doors to a patio.
Covered patio with two cushioned chairs, a round table, and an octagonal window.
Gray two-story house with octagonal windows and a small patio seating area.
Kitchen and dining area with a wood table, white cabinetry, and large windows.
White kitchen with a dark stone island, stainless steel appliances, and decorative place settings.
Kitchen with a green stone island, stainless steel appliances, and an open dining area.
Bright kitchen with white cabinetry, stone counters, and an island opening to dining and living areas.
Dining room with a wood table beside a bright, white kitchen and hardwood floors.
Entryway with a white front door, hardwood floors, and an open view into the living room.
Bedroom with a white bed, beige carpet, and curtained windows.
Bedroom with a large bed, curtained window, and wooden dresser.
Bedroom with a white bed, carpeted floor, and an adjoining hallway visible through open double doors.
Bathroom with white cabinetry, granite countertops, and a long dual vanity.
Bathroom with a large corner soaking tub and frosted-glass shower enclosure.
Living room with a fireplace, white wainscoting, and an adjoining dining area.
Home office with a wooden desk, patterned rug, and sliding glass doors opening to a patio.
Home office with a wooden desk, built-in window seat, and neutral carpet.
Bright sitting area with a built-in window seat and sliding doors opening to a furnished patio.
Covered patio with two cushioned chairs, a round table, and views of neighboring homes and trees.
Bathroom with a white vanity, round mirror, toilet, and tub behind frosted glass.
Bathroom with a tub and frosted-glass shower beside a dark vanity with a stone countertop.
Laundry room with front-loading washer and dryer, white cabinets, and an overhead shelf.
Home entrance with gray siding, white trim, potted plants, and the number 2148.
Row of gray garages beside a paved parking area, with a gabled garage and upper-story residences.
Aerial view of a turquoise swimming pool and octagonal spa surrounded by landscaped patio areas.
Aerial view of the Oceanside coast, with the pier extending over the ocean and homes along the shore.
Aerial view of the property near Buena Vista Lagoon and the coast.
Aerial view of the property beside Buena Vista Lagoon and Coast Highway.
Modern gray multi-story home with a landscaped entry walkway and exterior stairs at dusk.
Aerial view of Carlsbad Village, coastline, Pacific Ocean, and nearby neighborhoods.
See all photos
Listed by Christine La Bounty CA DRE# 01970459 with Compass [email protected]
Pending

2148 S Coast Hwy

2148 S Coast Hwy, Oceanside, CA 92054

$899,900

Welcome to coastal living at its' finest in the highly sought-after Sandpiper Cove community, ideally positioned on the border of Carlsbad and South Oceanside. Just minutes from the beach and within easy walking or biking distance to Carlsbad Village and South Oceanside favorites including Hill Street Brewing, South O Brewing, Prime Burgers and Pop Up Bagels. This light-filled, single-level 2-bedroom, 2-bath residence offers an exceptionally flexible floor plan, with both bedrooms living like private primary suites. The spacious primary retreat features a walk-in closet and generous ensuite bath with dual vanities, soaking tub, walk-in shower and abundant storage. The second bedroom enjoys its own private patio, while the main living area opens to a separate outdoor space designed for relaxed coastal living. An updated kitchen with contemporary cabinetry, granite countertops and stainless steel appliances anchors the home, complemented by a detached one-car garage, plus additional assigned parking and access to Sandpiper Cove's pool and spa. The ultimate South Carlsbad/Oceanside lifestyle--where mornings start at the beach, afternoons unfold in the Village, and dinner is always within reach. Whether a full-time residence or coastal escape, this is quintessential California living.

2
beds

2
baths

1,590 Sq.Ft. LIVING AREA

3.44 Acres lot

Christine La Bounty

Christine La Bounty

Features & Amenities

Interior

  • total bedrooms2
  • Total bathrooms2
  • full bathrooms2
  • Laundry room Inside, Laundry Room
  • Fireplace Living Room
  • other interior Features All Bedrooms Down, Bedroom on Main Level, Main Level Primary, Multiple Primary Suites, Primary Suite, Walk-In Closet(s)

Area & Lot

  • Status Pending
  • Living Area1,590 Sq.Ft.
  • Lot Area3.44 Acres
  • MLS® IDNDP2608411
  • TypeCondo
  • YEAR BUILT1982
  • NeighborhoodOceanside
  • View DescriptionNeighborhood
  • School DistrictOceanside Unified

Exterior

  • STORIES1
  • Garage Space1.0
  • PoolCommunity, Association
  • parkingAssigned, Garage, One Space
  • AIR CONDITIONINGNone
  • HOA AmenitiesMaintenance Grounds, Management, Pool, Spa/Hot Tub, Trail(s), Trash, Water

Financial

  • Sales Price$899,900
  • HOA $700/mo
  • Zoning R-1:Single Fam-Res
View Virtual Tour
Kitchen and dining area with white cabinetry, a wood table, and large bay windows.

Schedule a Showing

I would love to show you this beautiful property. Please select your preferred date and time below. I will be in touch shortly to confirm your appointment.

Schedule a Showing

I would love to show you this beautiful property. Please select your preferred date and time below. I will be in touch shortly to confirm your appointment.
Thank you for your interest in 2148 S Coast Hwy, Oceanside, CA 92054. We are reviewing your request and will be in touch shortly!

Mortgage Calculator

Estimate your monthly mortgage payment, including the principal and interest, property taxes, and HOA. Adjust the values to generate a more accurate rate.
All estimates are provided for informational purposes only. Actual amounts may vary.
$0,000 Your Payment 20 15 65
$0,000 Your Payment

Oceanside

The third-largest city in San Diego County, this coastal city covers about 42 square miles.

Explore

Work With Christine

With over 12 years and $250M in real estate sold, Christine is ranked among the top 1% of agents in San Diego County and top 1.5% nationwide. Her approach combines smart strategy, exceptional marketing, and a genuine commitment to helping clients make confident, informed decisions. Have a real estate goal in mind? Let’s make a plan.

Follow Me on Instagram